
BEDS3
BATHS2 full
SQUARE FEET2,228
MLS#100614366
STATUSPending with Showings
PROPERTY TYPEResidential - Single Family
SUBDIVISIONCarolina Shores
SCHOOLBrunswick County Schools
Property Description
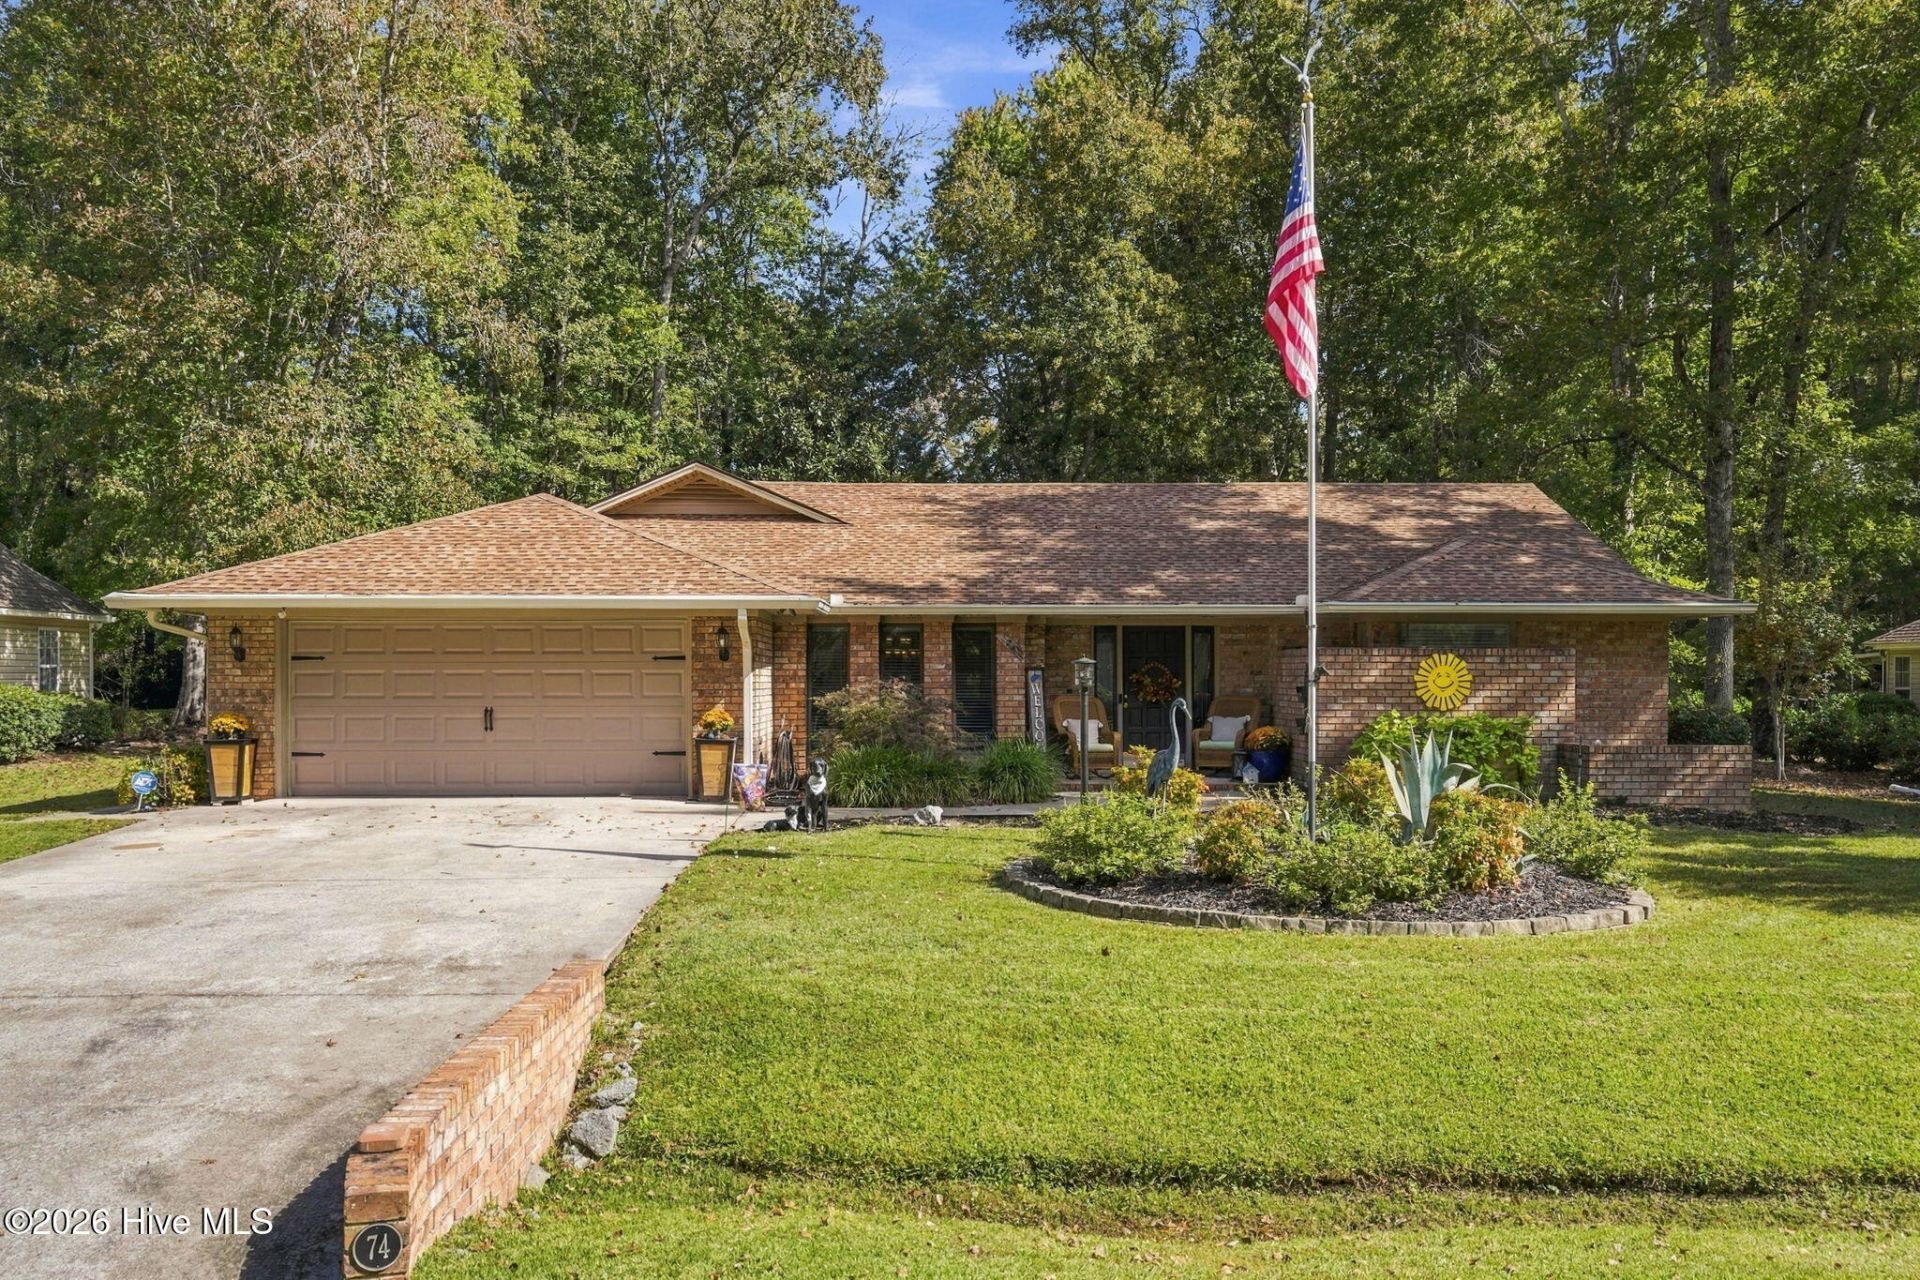
Your own private pool, a peaceful wooded backdrop, and easy single-story living await at 74 Calabash Drive in Carolina Shores! This 3-bedroom, 2-bathroom home pairs inviting interior spaces with an outdoor retreat made for relaxation. High ceilings create an open, airy feel, while the single-level layout keeps everyday living convenient. The kitchen features stainless steel appliances, quartz countertops, and soft-close cabinetry. A dedicated laundry room adds everyday practicality, and the attached 2-car garage provides room for parking and storage. Step outside to your private in-ground pool, where a screened enclosure surrounds the pool and patio area. Whether you're enjoying a morning coffee, an afternoon swim, or a quiet evening outdoors, this space gives you plenty of reasons to linger. The wooded tree line creates a peaceful backdrop and enhances the lot's private feel. Beyond your backyard, Carolina Shores offers a community pool, clubhouse, basketball court, pickleball courts, tennis courts, and a picnic area. Maintenance of community common areas adds to the neighborhood's appeal. Enjoy access to the seafood restaurants and shopping of Calabash, along with nearby golf and coastal recreation. Sunset Beach, Cherry Grove Beach, and North Myrtle Beach offer even more ways to enjoy the Carolina coast. Schedule your private showing today and discover how relaxing life at 74 Calabash Drive can be!
Property Features
Property Type: Residential - Single Family
Cooling: Heat Pump
Garage: 2 car attached
Heating: Heat Pump, Electric
Lot Size: 0.35 Acres
Roof Type: Shingle
Stories: 1.0
Year Built: 1986
Amenities
Master Downstairs
Walk-in Closet(s)
Entrance Foyer
Solid Surface
Ceiling Fan(s)
Pantry
Walk-in Shower
Walk-In Closet(s)
See Remarks
Feature Descriptions
Appliances: Built-In Microwave, Freezer, Refrigerator, Range
Association Amenities: Basketball Court, Clubhouse, Community Pool, Maintenance Common Areas, Pickleball, Picnic Area, Tennis Court(s), See Remarks
Days on Site: 12
Exterior: See Remarks, Brick
Fencimg: Other
Flooring: LVT/LVP, Carpet, Tile
HOA Fee: $350/ Annually
Laundry: Dryer Hookup, Washer Hookup, Laundry Room
Lot: Level, See Remarks, Landscaped
Lot Dimensions: 93 x 167x 92 x 167
Parcel#: 240ma037
Parking: Garage Faces Front, Paved, Garage
Parking Notes: Garage Faces Front, Paved, Garage
Patio/Porch: Enclosed, Patio, Screened, See Remarks
Pool: In Ground, Private
Sewer: Municipal Sewer
Special View Info: None
Utilities: Sewer Available, Water Available
Water: Public
Room Sizes
Bedroom 2: 111 X 140
Bedroom 3: 111 X 1310
Family Room: 165 X 245
Dining Room: 118 X 141
Primary Bedroom: 112 X 175
Living Room: 143 X 175
Laundry: 111 X 62
Kitchen: 200 X 177
Local Schools
High School: West Brunswick
Middle School: Shallotte Middle
Elementary School: Jessie Mae Monroe Elementary
School District: Brunswick County Schools
Listed By / Shown By
Listed By
Agency Name: Century 21 Collective
Agency Phone: 910-250-1916
Shown By
Agency Title: CENTURY 21 Thomas
Agency Phone: 888-249-2100

Estimate Your Payment
Estimated Payment
$ 956.30 per month $845.49 Principal & Interest $0.00 Property Tax (data not provided by mls) $110.80 Homeowner's Insurance
74 Calabash Drive | MLS# 100614366
This single family home located at 74 Calabash Drive, Calabash, NC 28467 is currently listed for sale with an asking price of $379,900. This property was built in 1986 and has 3 bedrooms and 2 full baths with 2228 sq. ft. Calabash Drive is located in the Carolina Shores subdivision within the Brunswick County Schools school district. Search Carolina Shores real estate on www.century21thomas.com today.