
BEDS3
BATHS3 full 1 partial
SQUARE FEET2,647
MLS#100575675
STATUSActive
PROPERTY TYPEResidential - Single Family
SUBDIVISIONLake Minnesott Estates
Property Description
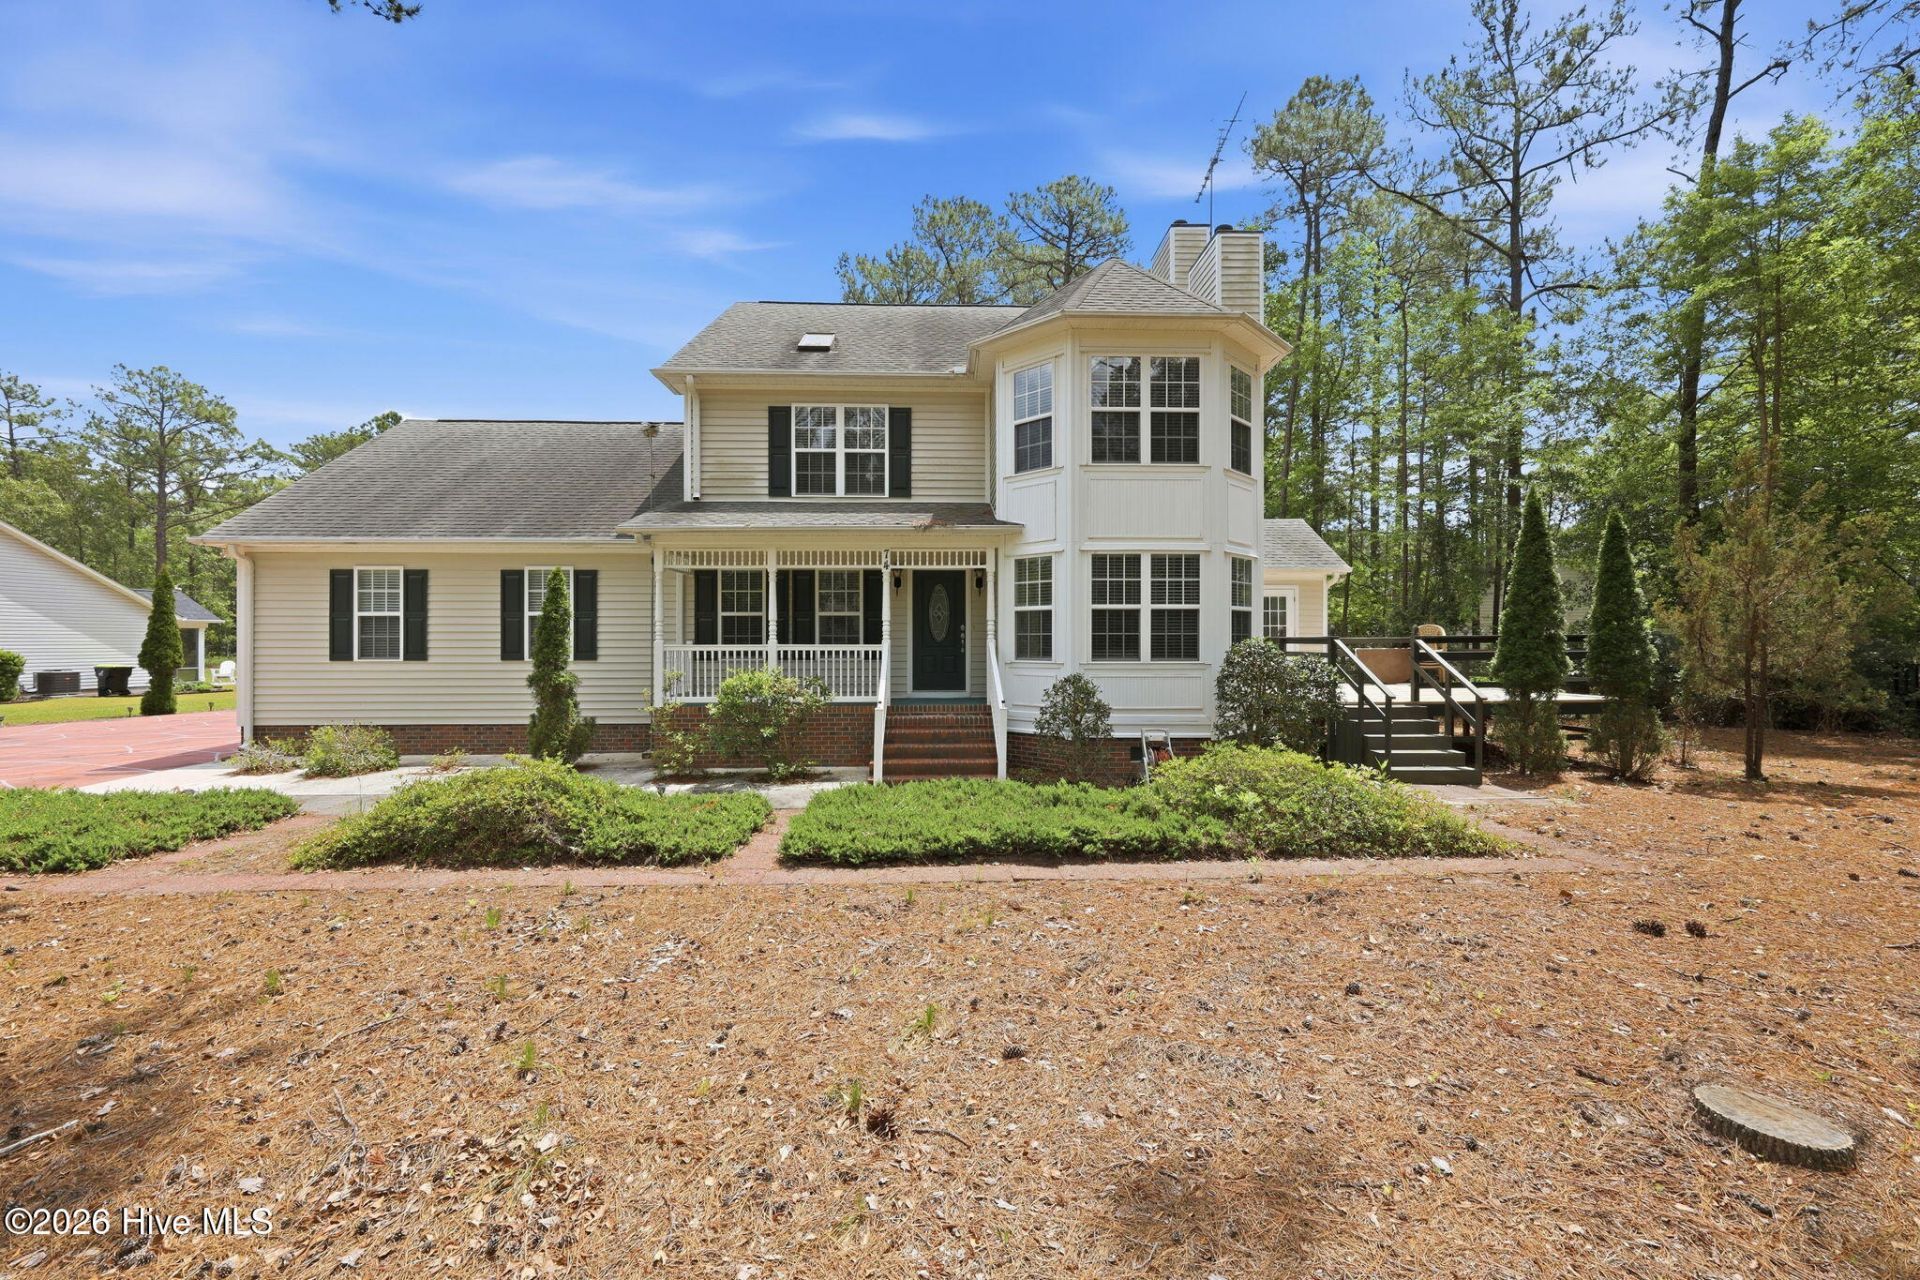
Located in Minnesott Beach, this spacious two-story home offers the perfect blend of comfort, functionality, and coastal living. Featuring 3 bedrooms and 3.5 baths, the thoughtfully designed floor plan includes a first-floor primary suite, while two additional bedrooms, an office, and bonus room are located on the second floor - providing flexibility for guests, work-from-home space, hobbies, or additional living needs.The home offers multiple gathering spaces with both a formal living room and a cozy den/sunroom, while the kitchen features an eat-in breakfast area in addition to a formal dining room, making it ideal for both everyday living and entertaining. Outdoor living is just as inviting with a front deck area and rear porch providing space to relax and enjoy the surroundings.Additional highlights include an attached 2-car garage, detached workshop or boat/RV storage space, and a separate storage shed offering ample room for hobbies, equipment, and all your lifestyle essentials. Conveniently located near Oriental, New Bern, area golf courses, and other coastal attractions. The nearby ferry also makes for an easy day trip to North Carolina's beautiful beaches.
Property Features
Property Type: Residential - Single Family
Cooling: Heat Pump
Garage: 2 car attached
Heating: Heat Pump, Electric
Lot Size: 0.41 Acres
Roof Type: Shingle
Stories: 2.0
Year Built: 2004
Amenities
Master Downstairs
Vaulted Ceiling(s)
Blinds/Shades
Gas Log
Feature Descriptions
Appliances: Built-In Microwave, Washer, Refrigerator, Dryer, Disposal, Dishwasher, Electric Range
Days on Site: 6
Exterior: Vinyl Siding, Wood Frame
Fireplace: Gas Log
Laundry: Laundry Room
Lot Dimensions: Subject to survey
Parcel#: F092-9-18
Parking: Paved, Garage
Parking Notes: Paved, Garage
Patio/Porch: Deck, Front Porch, Rear Porch
Sewer: Septic Tank
Special View Info: See Remarks
Utilities: Water Connected
Water: County Water
Room Sizes
Kitchen: 11.75 X 14.2 Level - Main
Bedroom 3: 12.25 X 12 Level - Second
Dining Room: 12.25 X 11.9 Level - Main
Bonus Room: 23.25 X 11.8 Level - Second
Office: 9.6 X 9.6 Level - Second
Primary Bedroom: 17.1 X 19.7 Level - Main
Laundry: 5.9 X 6.75 Level - Main
Den: 11.4 X 10.9 Level - Main
Living Room: 12 X 15.9 Level - Main
Bedroom 2: 15.9 X 15.9 Level - Second
Local Schools
High School: Pamlico County
Middle School: Pamlico County
Elementary School: Pamlico County Primary
Listed By / Shown By
Listed By
Agency Name: COLDWELL BANKER SEA COAST ADVANTAGE
Agency Phone: 252-638-3500
Shown By
Agency Title: CENTURY 21 Thomas
Agency Phone: 888-249-2100

Estimate Your Payment
Estimated Payment
$ 1,145.34 per month $1,012.63 Principal & Interest $0.00 Property Tax (data not provided by mls) $132.71 Homeowner's Insurance
74 Driftwood Court | MLS# 100575675
This single family home located at 74 Driftwood Court, Minnesott Beach, NC 28510 is currently listed for sale with an asking price of $455,000. This property was built in 2004 and has 3 bedrooms and 3 full and 1 partial baths with 2647 sq. ft. Driftwood Court is located in the Lake Minnesott Estates subdivision. Search Lake Minnesott Estates real estate on www.century21thomas.com today.