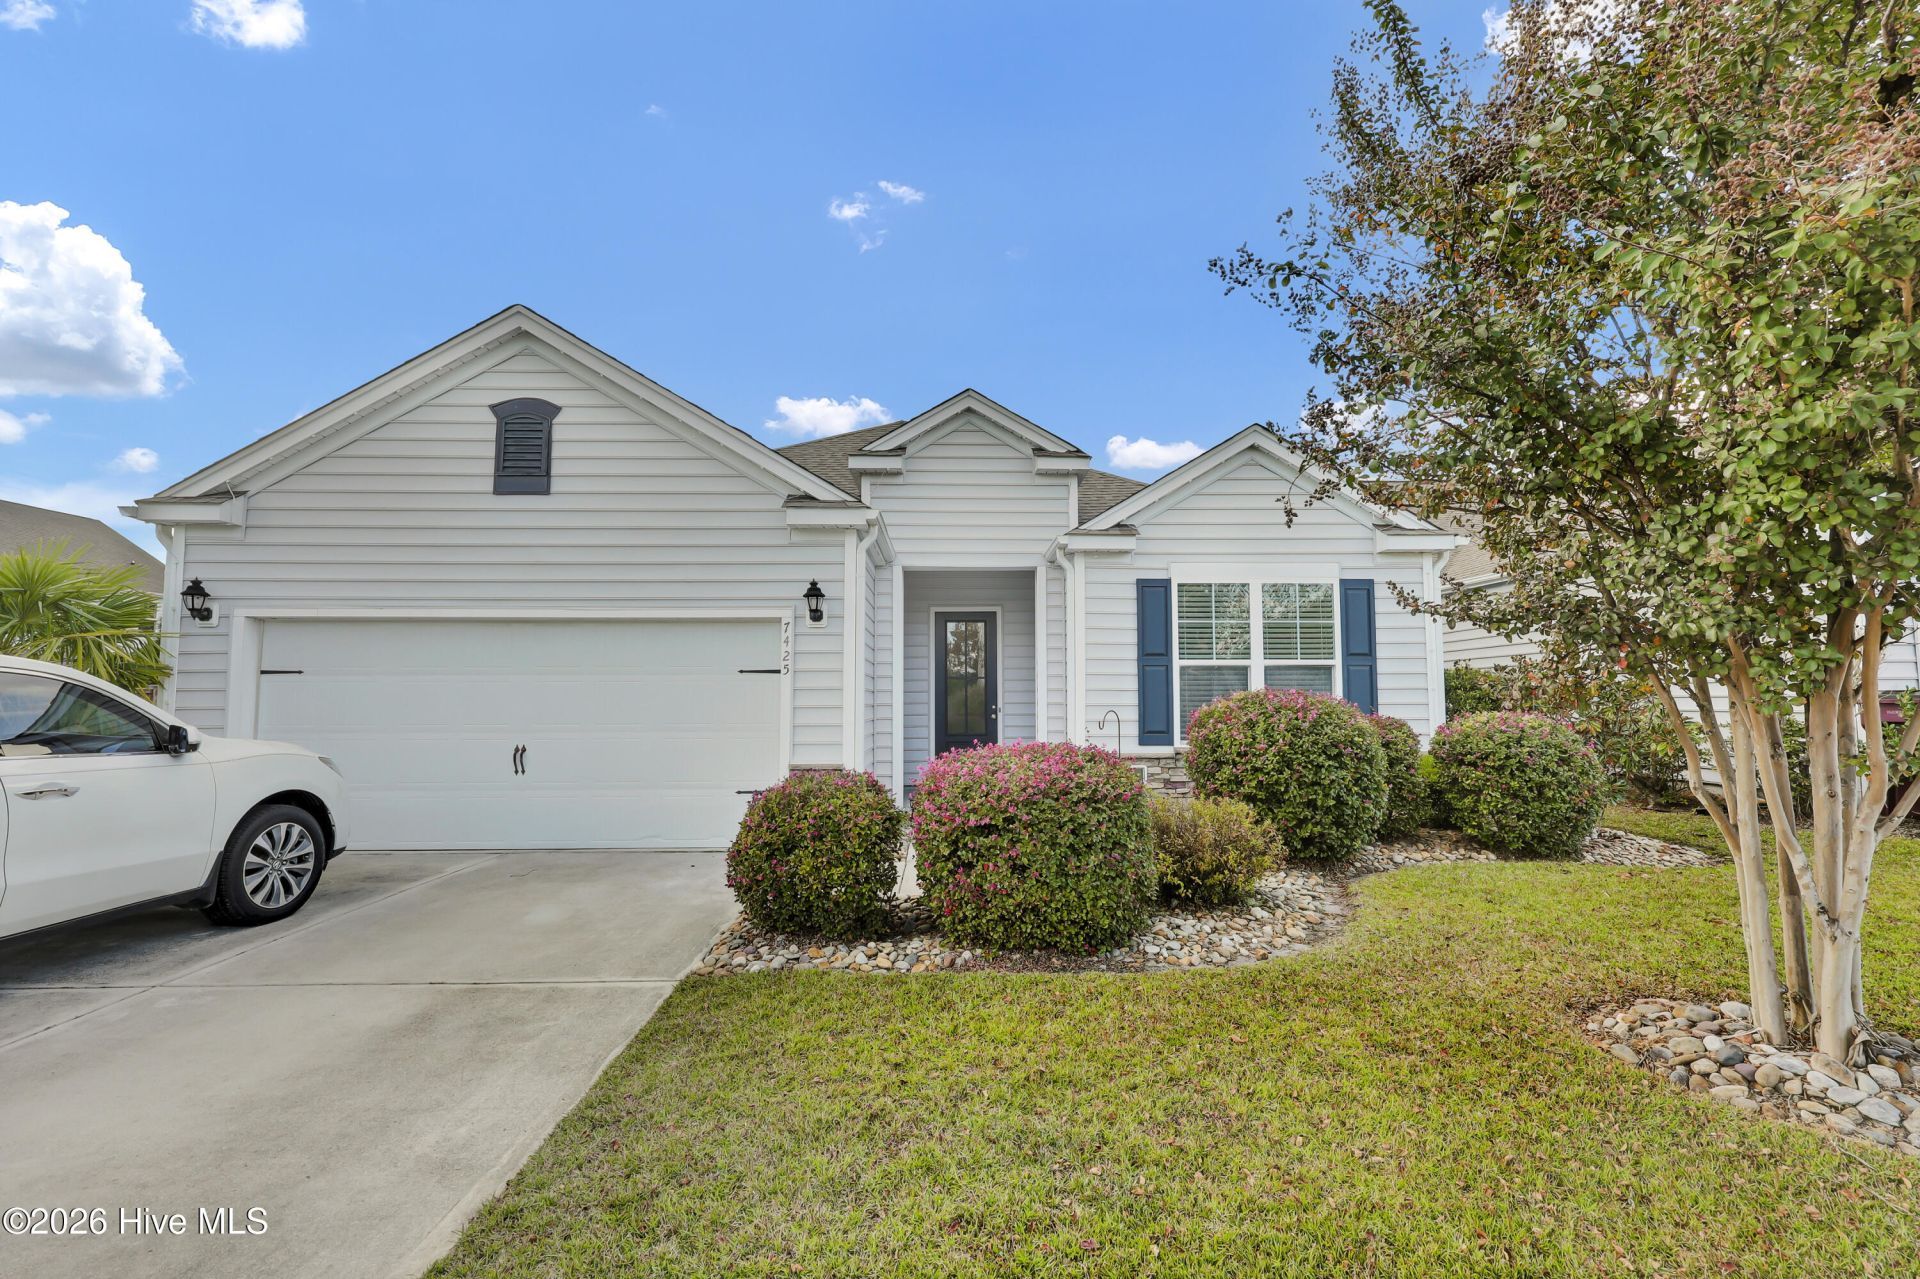

BEDS3
BATHS2 full
SQUARE FEET1,737
MLS#100617051
STATUSActive
PROPERTY TYPEResidential - Single Family
SUBDIVISIONReserve at West Bay
SCHOOLNew Hanover
Property Description
Easy living meets an unbeatable Wilmington location in this well-kept 3-bedroom, 2-bath home. The open floor plan flows naturally from room to room, making it just as suited to quiet weeknights as to hosting a crowd. At its heart, the living room centers on a fireplace that sets a warm, welcoming tone. When the weather calls you outside, the screened porch is ready for morning coffee or simply unwinding in every season. For ease of the new homeowner, the home will include the tv above the fire place, washer & dryer, and refrigerator. With a low HOA and just minutes to Mayfaire's shopping and dining and the sands of Wrightsville Beach, this is a home that makes everyday life feel effortless.
Property Features
Property Type: Residential - Single Family
Cooling: Central Air
Garage: 2 car attached
Heating: Electric, Forced Air
Lot Size: 0.13 Acres
Roof Type: Shingle
Stories: 1.0
Year Built: 2015
Amenities
Ceiling Fan(s)
Pantry
Feature Descriptions
Appliances: Built-In Microwave, Washer, Dryer, Disposal, Dishwasher
Association Amenities: Maintenance Common Areas, Maintenance Roads, Management, Taxes
Exterior: Vinyl Siding, Wood Frame
Fencimg: Partial, Wood
Flooring: Carpet, Vinyl, Wood
HOA Fee: $460/ Annually
Laundry: Laundry Room
Lot Dimensions: 65x115x65x115
Parcel#: R04400-001-606-000
Parking: Paved
Parking Notes: Paved
Patio/Porch: Porch
Sewer: Municipal Sewer, City/Town
Special View Info: None
Utilities: Sewer Connected, Water Connected
Water: Public
Room Sizes
Primary Bedroom: 15 X 13.6 Level - First
Bedroom 2: 12 X 11.6 Level - First
Kitchen: 14 X 12.6 Level - First
Bedroom 1: 12 X 11.6 Level - First
Living Room: 17 X 19 Level - First
Dining Room: 9 X 9 Level - First
Local Schools
High School: Laney
Middle School: Holly Shelter
Elementary School: Porters Neck
School District: New Hanover
Listed By / Shown By
Listed By
Agency Name: Jacki Hedgecock Real Estate
Agency Phone: 919-777-3831
Shown By
Agency Title: CENTURY 21 Thomas
Agency Phone: 888-249-2100

Estimate Your Payment
Estimated Payment
$ 1,054.72 per month $932.51 Principal & Interest $0.00 Property Tax (data not provided by mls) $122.21 Homeowner's Insurance
7425 Chipley Drive | MLS# 100617051
This single family home located at 7425 Chipley Drive, Wilmington, NC 28411 is currently listed for sale with an asking price of $419,000. This property was built in 2015 and has 3 bedrooms and 2 full baths with 1737 sq. ft. Chipley Drive is located in the Reserve at West Bay subdivision within the New Hanover school district. Search Reserve At West Bay real estate on www.century21thomas.com today.