
BEDS3
BATHS2 full 1 partial
SQUARE FEET1,708
MLS#100616878
STATUSActive
PROPERTY TYPEResidential - Single Family
SUBDIVISIONWalnut Branch
Property Description
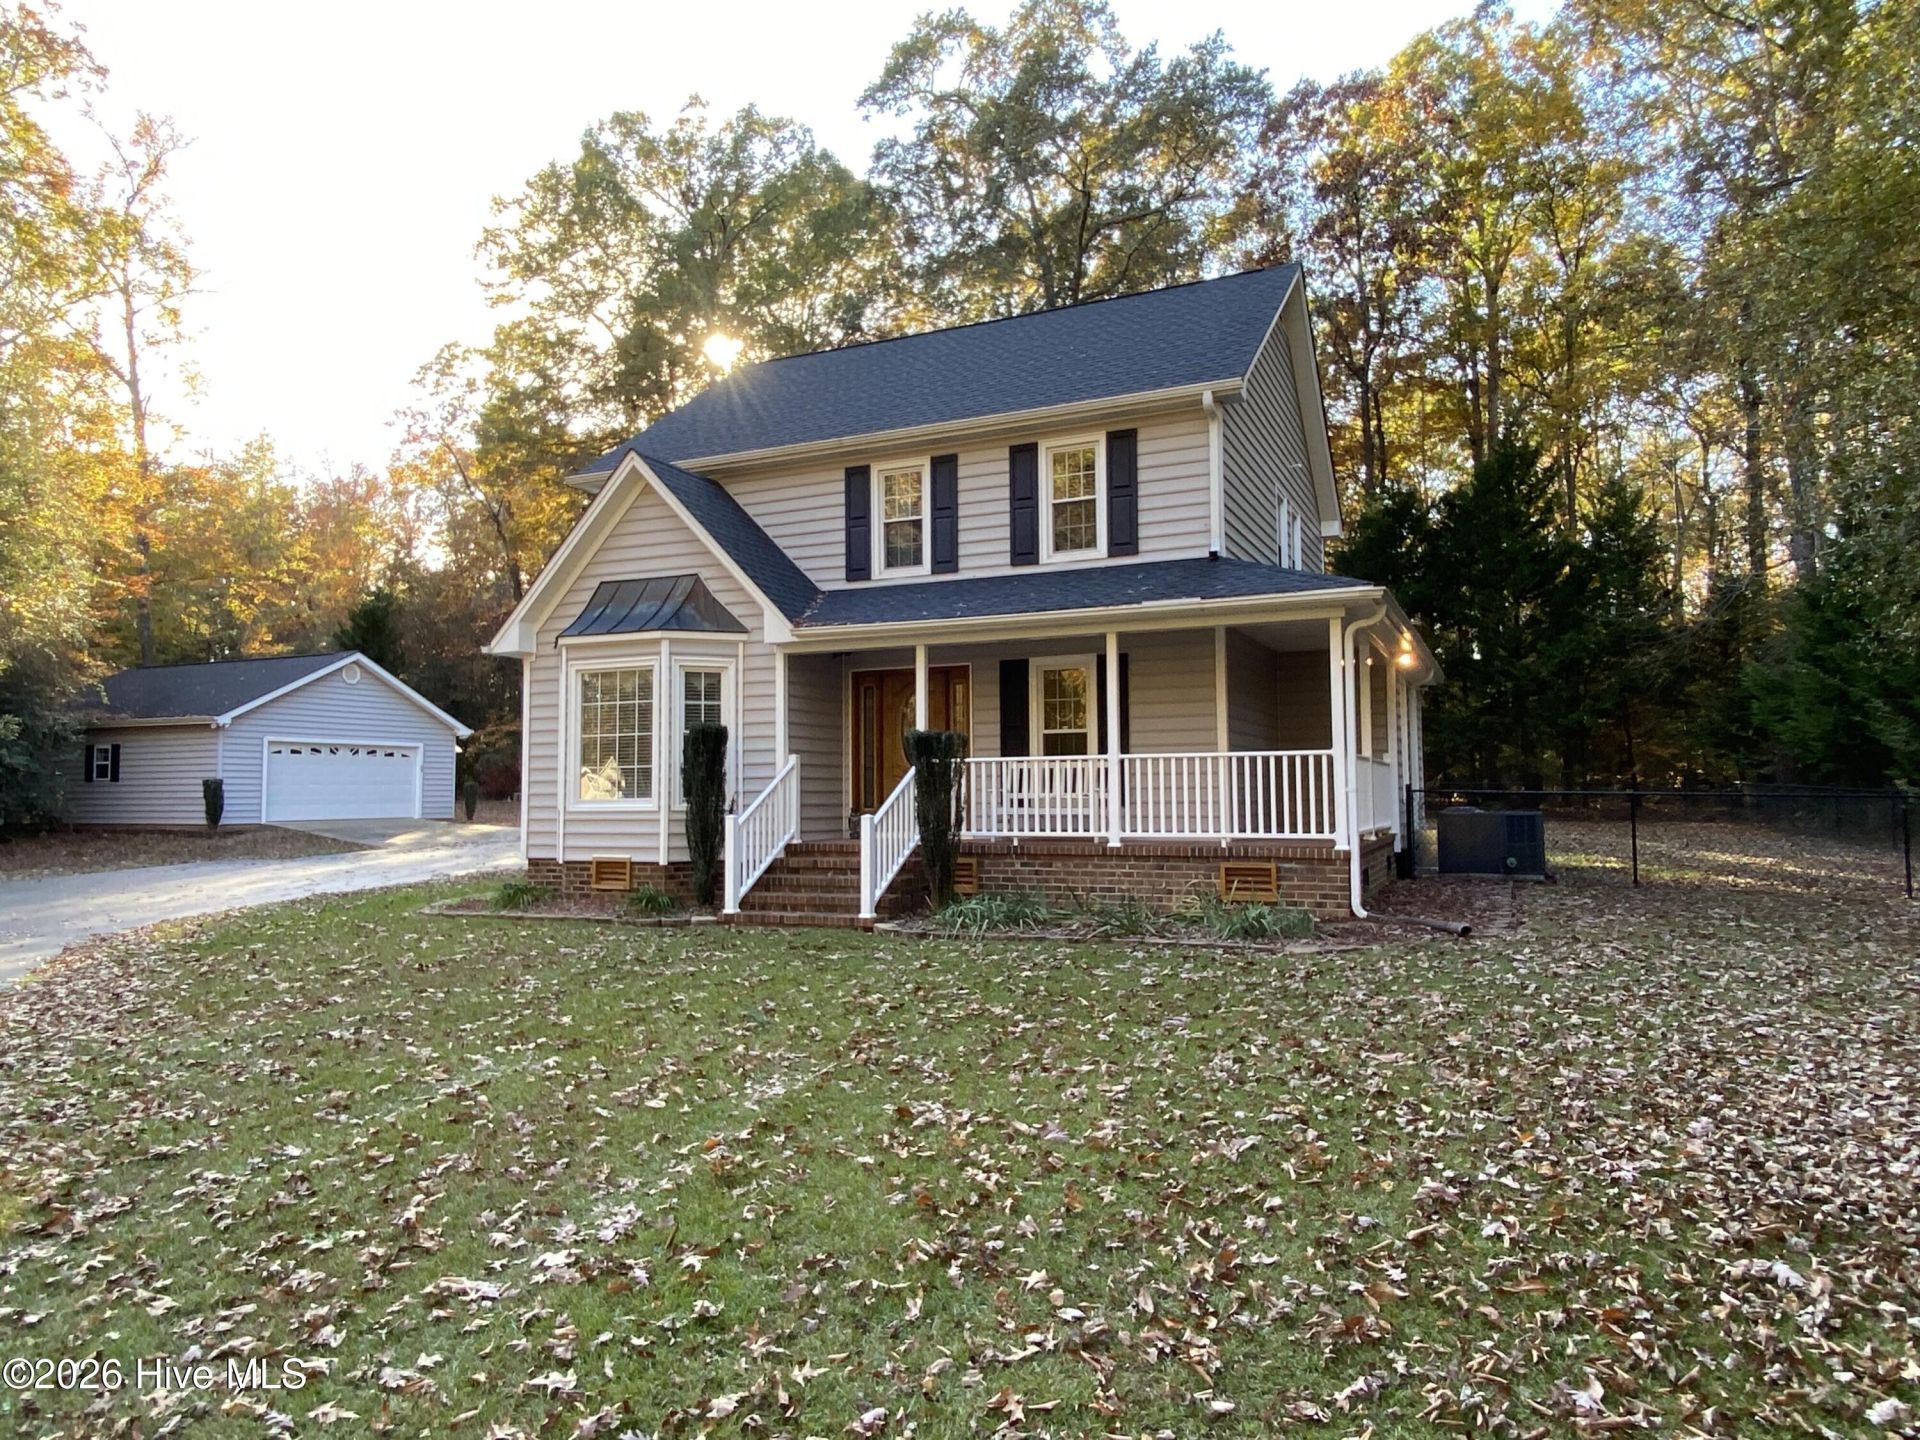
3 bedroom, 2.5 bath house, 1710 sqft. on 2.66 acres. All bedrooms are upstairs. Vinyl siding, LVP flooring, LP gas pack downstairs (2018) heat pump upstairs (6/2022). Gas logs. Shingles on house and garage replaced in 2021. Sealed crawlspace with dehumidifier. Chain link fence in back yard, paved driveway. Double pane vinyl windows. Garage is 24x30 with 17x20 lean to on the back. Insulated with gas wall mount heater. County water. Ready to move in.
Property Features
Property Type: Residential - Single Family
Cooling: Central Air, Heat Pump
Heating: Propane, Gas Pack, Heat Pump, Electric, Forced Air
Lot Size: 2.64 Acres
Roof Type: Architectural Shingle, Shingle
Stories: 2.0
Year Built: 1992
Amenities
Walk-in Closet(s)
Gas Log
Walk-In Closet(s)
Gas Log
Feature Descriptions
Days on Site: 1
Exterior: Vinyl Siding, Wood Frame
Fencimg: Chain Link, Back Yard
Fireplace: Gas Log
Lot: Wooded
Lot Dimensions: 198 x 523
Parcel#: 379977165900
Parking: Circular Driveway, Detached, Asphalt, Paved, Garage
Parking Notes: Circular Driveway, Detached, Asphalt, Paved, Garage
Patio/Porch: Open, Deck, Porch
Sewer: Septic Tank
Special View Info: None
Utilities: Underground Utilities
Water: County Water
Room Sizes
Bathroom 2: 5 X 10 Level - Second
Dining Room: 12 X 12 Level - Main
Living Room: 21 X 15 Level - Main
Kitchen: 12 X 12 Level - Main
Bathroom 3: 5 X 5 Level - Main
Utility Room: 8 X 6 Level - Main
Breakfast Nook: 9 X 9 Level - Main
Bathroom 1: 12 X 6 Level - Second
Bedroom 1: 11 X 11 Level - Second
Bedroom 2: 11 X 11 Level - Second
Primary Bedroom: 16 X 13 Level - Second
Local Schools
High School: North Edgecombe
Middle School: Phillips
Elementary School: GW Bulluck Elementary
Listed By / Shown By
Listed By
Agency Name: Beycome Brokerage Realty LLC
Agency Phone: 804-656-5007
Shown By
Agency Title: CENTURY 21 Thomas
Agency Phone: 888-249-2100

Estimate Your Payment
Estimated Payment
$ 1,044.65 per month $923.61 Principal & Interest $0.00 Property Tax (data not provided by mls) $121.04 Homeowner's Insurance
75 Alston Lane | MLS# 100616878
This single family home located at 75 Alston Lane, Tarboro, NC 27886 is currently listed for sale with an asking price of $415,000. This property was built in 1992 and has 3 bedrooms and 2 full and 1 partial baths with 1708 sq. ft. Alston Lane is located in the Walnut Branch subdivision. Search Walnut Branch real estate on www.century21thomas.com today.