
BEDS3
BATHS2 full
SQUARE FEET1,610
MLS#100575373
STATUSActive
PROPERTY TYPEResidential - Single Family
SUBDIVISIONWoodlake
SCHOOLMoore County Schools
Property Description
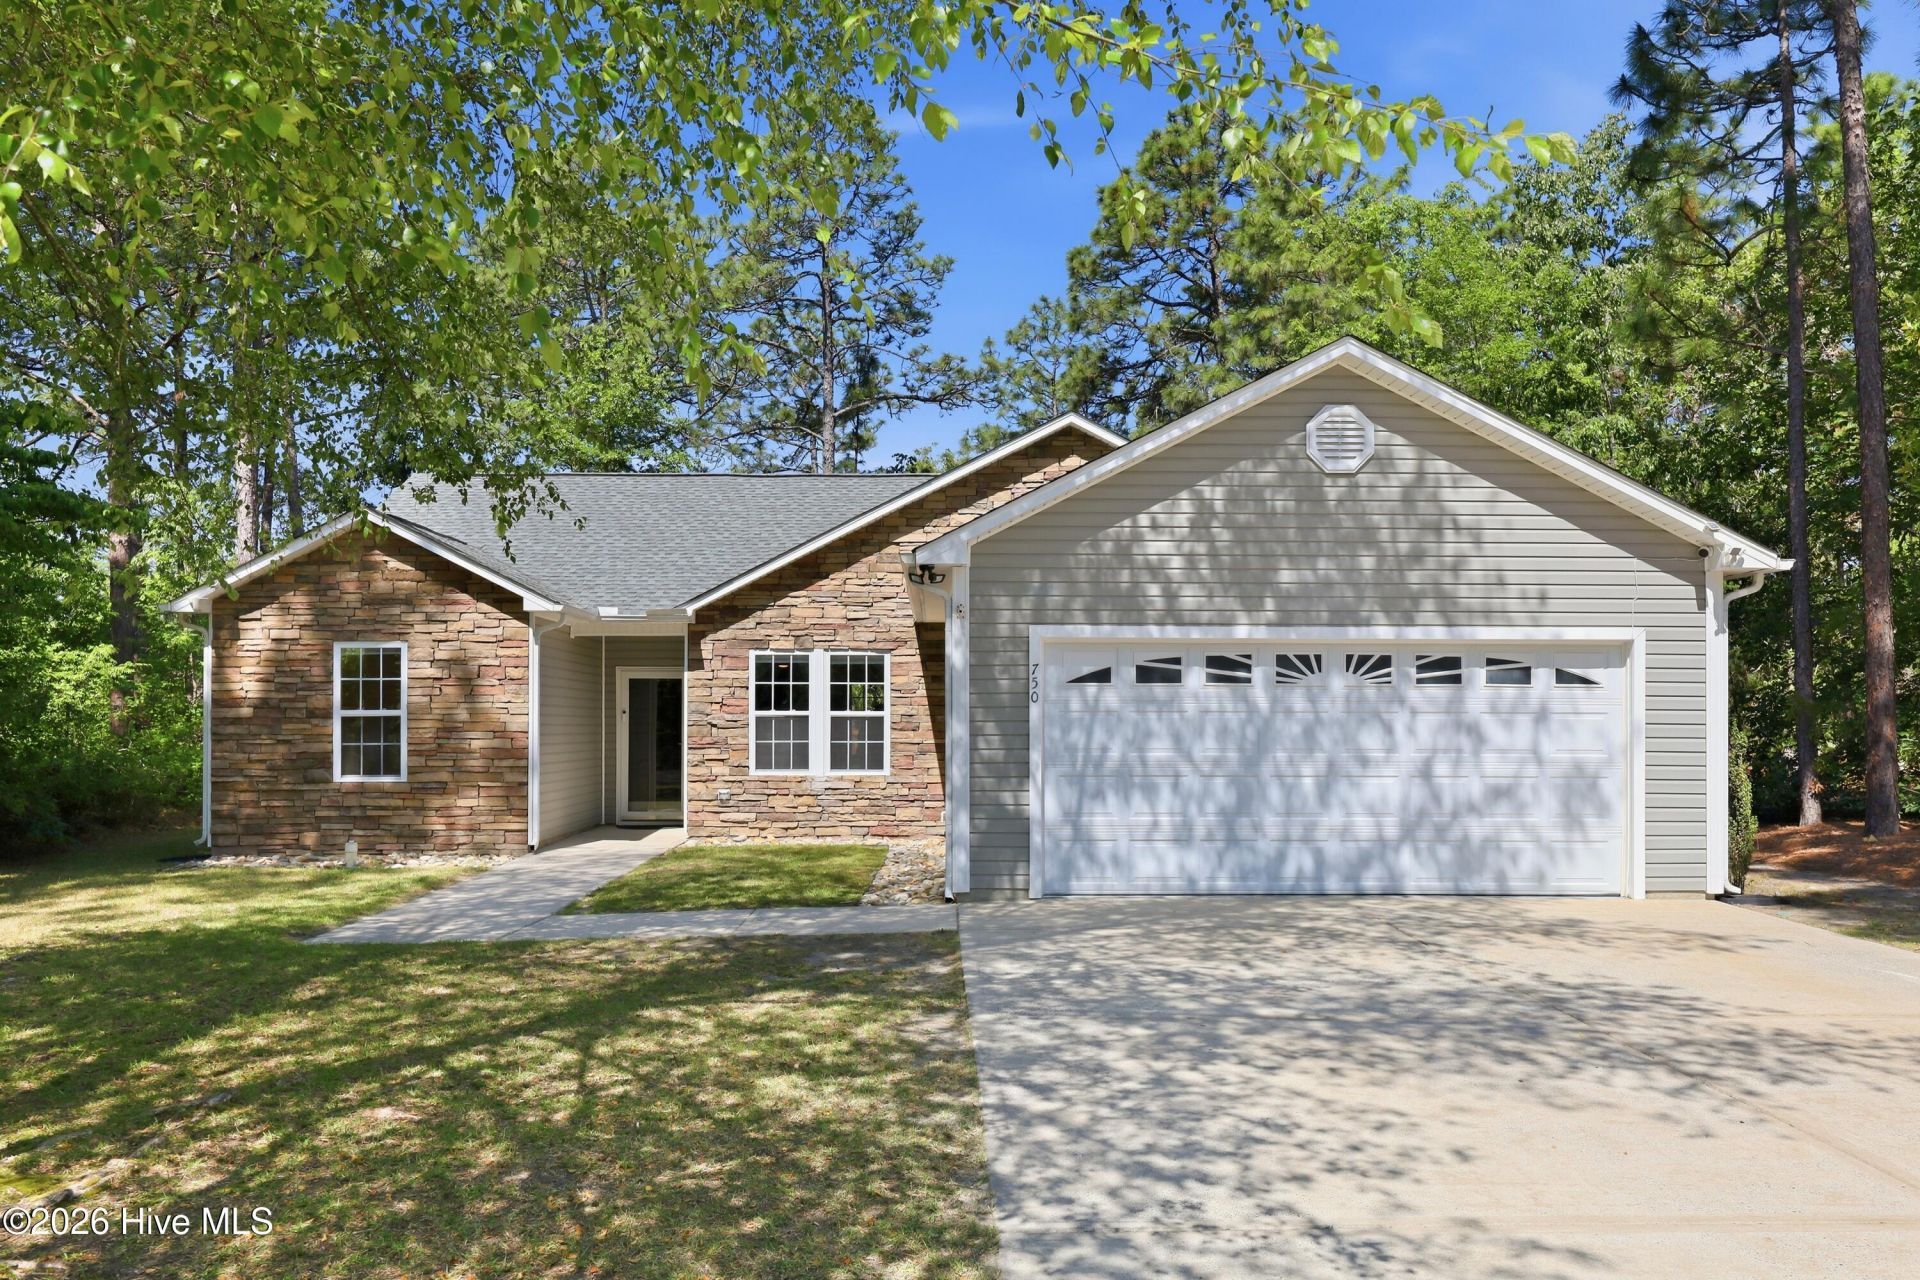
Beautifully maintained ranch home in the gated Woodlake Subdivision. The open concept floor plan seamlessly flows between the formal dining area, living room, and kitchen. The kitchen features stainless steel appliances, granite countertops, a subway tile backsplash, a large pantry, and a breakfast bar overlooking the living room. The living room is situated around a cozy electric fireplace. The spacious primary suite features an en suite bathroom complete with a double vanity, soaking tub, standup shower, and walk-in closet. The other two bedrooms are located on the opposite side of the home and share a full bathroom. The private backyard is complete with a covered patio, fire pit area, and fence.
Property Features
Property Type: Residential - Single Family
Cooling: Central Air, Ceiling Fan(s)
Garage: 2 car attached
Heating: Fireplace(s), Electric, Forced Air, Heat Pump
Lot Size: 0.16 Acres
Roof Type: Shingle
Stories: 1.0
Year Built: 2006
Amenities
Master Downstairs
Walk-in Closet(s)
Ceiling Fan(s)
Pantry
Blinds/Shades
Walk-In Closet(s)
Feature Descriptions
Appliances: Built-In Microwave, Refrigerator, Dishwasher, Electric Range
Association Amenities: Gated, Maintenance Common Areas, Maintenance Roads
Days on Site: 7
Exterior: Vinyl Siding, Wood Frame
Fencimg: Wire, Back Yard, Split Rail
Flooring: LVT/LVP
HOA Fee: $767/ Annually
Laundry: Dryer Hookup, Washer Hookup, Laundry Room
Lot: Interior Lot
Lot Dimensions: 60x120x60x120
Parcel#: 00044109
Parking: Garage Faces Front, Concrete, Garage Door Opener
Parking Notes: Garage Faces Front, Concrete, Garage Door Opener
Patio/Porch: Covered, Patio
Special View Info: See Remarks
Utilities: Sewer Connected, Water Connected
Room Sizes
Living Room: 12.9 X 19.08 Level - First
Bedroom 3: 11 X 11.9 Level - First
Dining Room: 10.5 X 14 Level - First
Primary Bedroom: 12.33 X 17.08 Level - First
Kitchen: 10.25 X 17.08 Level - First
Bedroom 2: 10.9 X 15.58 Level - First
Local Schools
High School: Union Pines High
Middle School: Crain's Creek Middle
Elementary School: Vass Lakeview Elementary
School District: Moore County Schools
Listed By / Shown By
Listed By
Agency Name: Everything Pines Partners LLC
Shown By
Agency Title: CENTURY 21 Thomas
Agency Phone: 888-249-2100

Estimate Your Payment
Estimated Payment
$ 855.86 per month $756.69 Principal & Interest $0.00 Property Tax (data not provided by mls) $99.17 Homeowner's Insurance
750 Thrush Drive | MLS# 100575373
This single family home located at 750 Thrush Drive, Vass, NC 28394 is currently listed for sale with an asking price of $340,000. This property was built in 2006 and has 3 bedrooms and 2 full baths with 1610 sq. ft. Thrush Drive is located in the Woodlake subdivision within the Moore County Schools school district. Search Woodlake real estate on www.century21thomas.com today.