
BEDS4
BATHS3 full
SQUARE FEET2,316
MLS#100570804
STATUSActive
PROPERTY TYPEResidential - Single Family
SUBDIVISIONWaverly Place
SCHOOLOnslow
Property Description
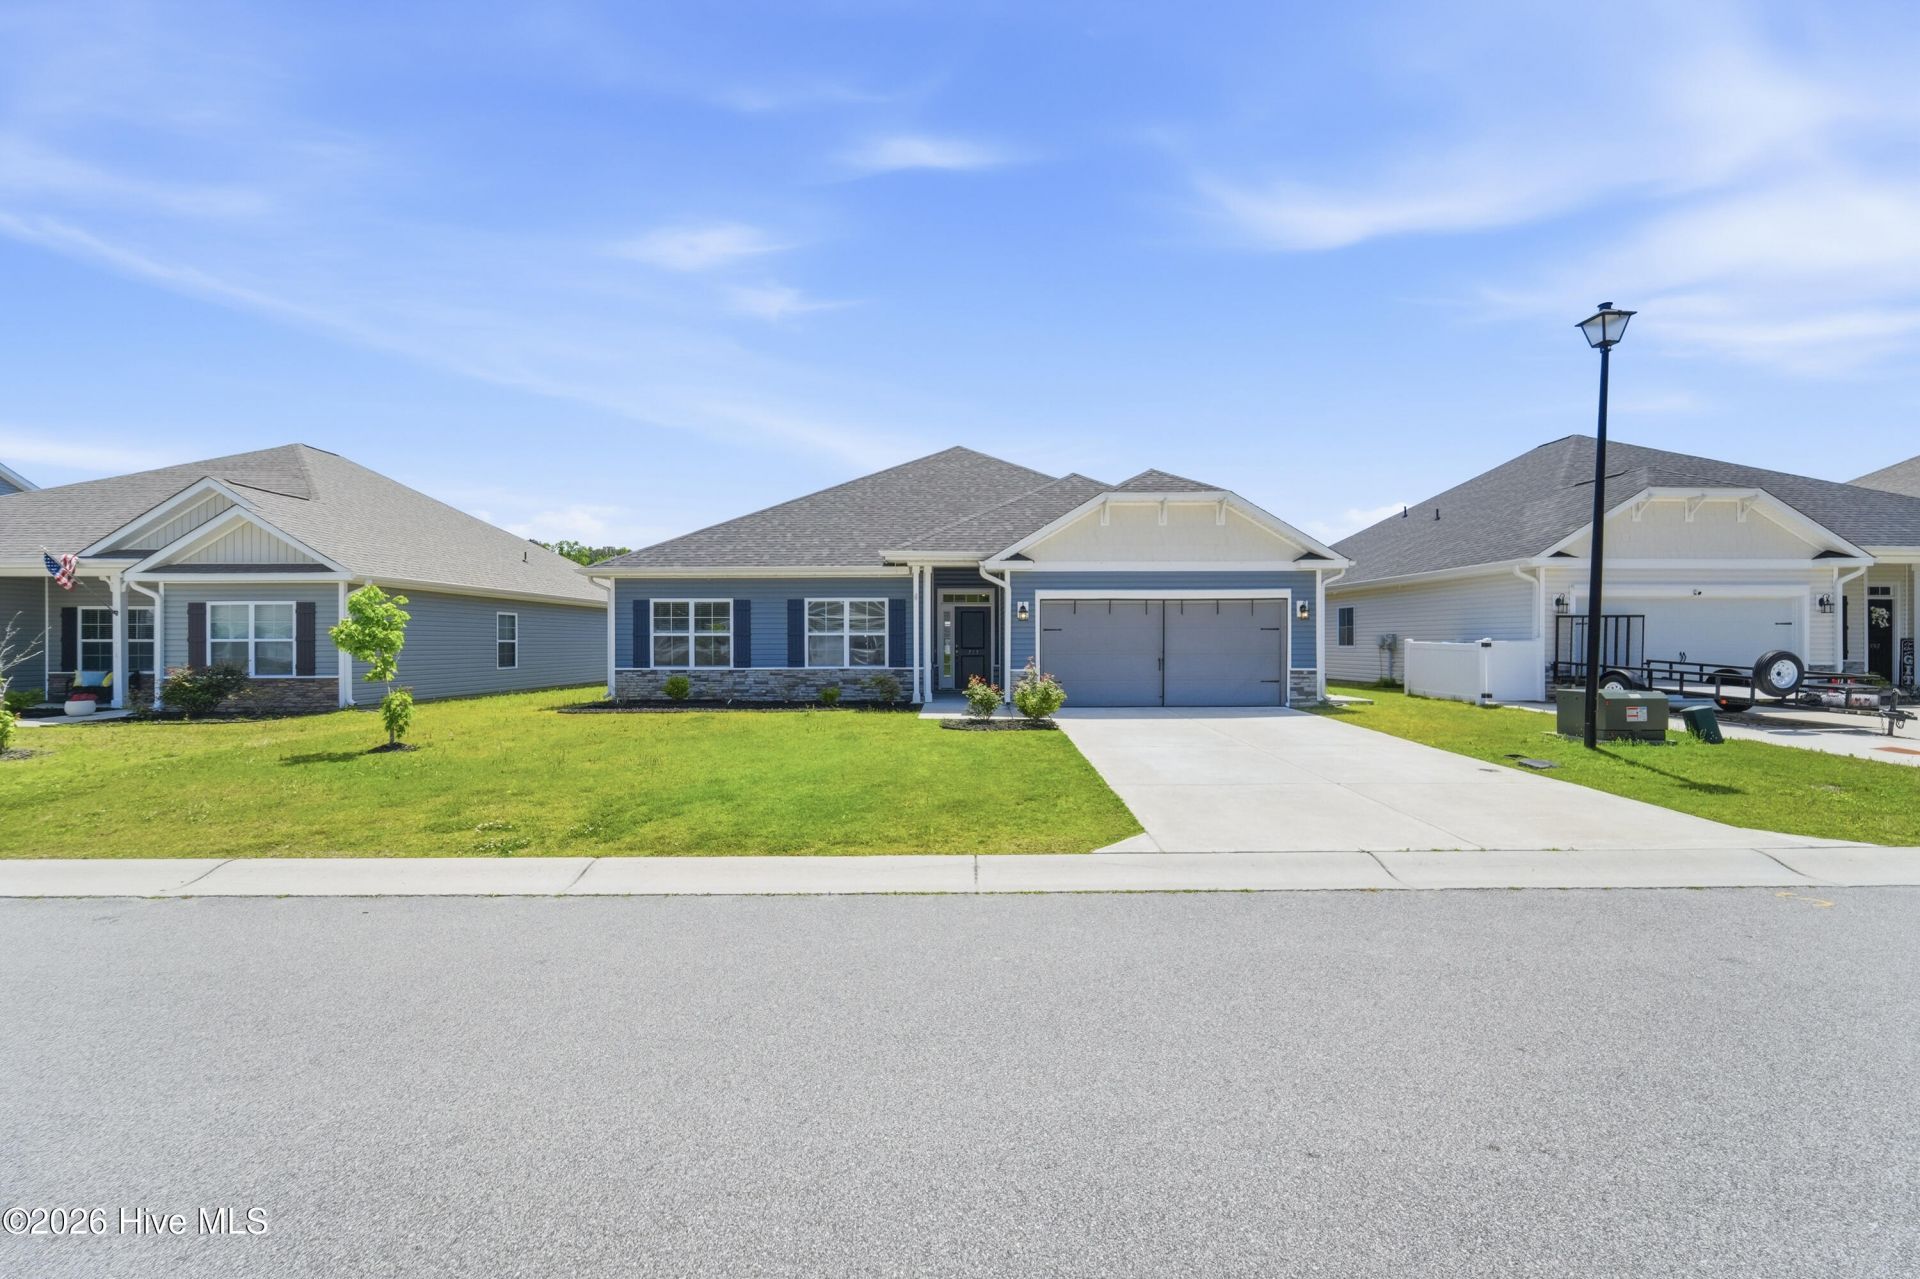
Welcome to Waverly Place, a community that seamlessly blends country charm with convenient access to Camp Lejeune, New River Air Station, shopping, restaurants, and beaches. This beautiful home spans over 2300 hsqft, featuring 4 bedrooms, 3 full baths, and 2 car garage. The interior boasts 9 ft ceilings, a spacious living room with fireplace, kitchen with breakfast nook, and formal dining room. The kitchen is also equipped with 36' cabinets, subway tile backsplash, brushed nickel hardware, granite countertops, and pantry! The owners suite is a highlight with tray ceiling, crown moulding, large walk in closet, and an ensuite bathroom featuring a tiled shower, soaking tub, and dual sinks. Three other bedrooms are ample in size with one of those adjoining a full bath and a walk in closet! The backyard features a privacy fence, gazebo, and extended patio creating an inviting atmosphere for relaxation and entertainment. The details in this home are stunning! No doubt this should be on your list of ''Lets check it out homes!!''
Property Features
Property Type: Residential - Single Family
Cooling: Central Air, Ceiling Fan(s), Heat Pump
Garage: 2 car attached
Heating: Heat Pump, Electric, Forced Air
Lot Size: 0.19 Acres
Roof Type: Architectural Shingle
Stories: 1.0
Year Built: 2023
Amenities
Walk-in Closet(s)
Tray Ceiling(s)
High Ceilings
Entrance Foyer
Ceiling Fan(s)
Pantry
Walk-in Shower
Blinds/Shades
Eat-in Kitchen
Walk-In Closet(s)
Feature Descriptions
Appliances: Electric Oven, Built-In Microwave, Refrigerator, Dishwasher, Electric Range
Association Amenities: Maintenance Common Areas
Days on Site: 26
Exterior: Shake Siding, Vinyl Siding, Wood Frame
Fencimg: Privacy, Back Yard, Wood
Flooring: Carpet, Vinyl
HOA Fee: $250/ Annually
Laundry: Laundry Room
Lot Dimensions: 30.43x130.73x61.94x129.98
Parcel#: 31b-95
Parking: Garage Faces Front, Attached, Garage Door Opener, Garage
Parking Notes: Garage Faces Front, Attached, Garage Door Opener, Gar
Patio/Porch: Covered, Patio, Rear Porch
Special View Info: See Remarks
Utilities: Sewer Available
Water: Public
Room Sizes
Kitchen: 18 X 9 Level - First
Bedroom 4: 10 X 11 Level - First
Bedroom 2: 11 X 13 Level - First
Dining Room: 9 X 13 Level - First
Primary Bedroom: 18 X 16 Level - First
Family Room: 18 X 17 Level - First
Bedroom 3: 10 X 14 Level - First
Local Schools
High School: Richlands
Middle School: Trexler
Elementary School: Richlands
School District: Onslow
Listed By / Shown By
Listed By
Agency Name: HomeSmart Connections
Agency Phone: 910-378-7737
Shown By
Agency Title: CENTURY 21 Thomas
Agency Phone: 888-249-2100

Estimate Your Payment
Estimated Payment
$ 956.30 per month $845.49 Principal & Interest $0.00 Property Tax (data not provided by mls) $110.80 Homeowner's Insurance
755 Greenwich Place | MLS# 100570804
This single family home located at 755 Greenwich Place, Richlands, NC 28574 is currently listed for sale with an asking price of $379,900. This property was built in 2023 and has 4 bedrooms and 3 full baths with 2316 sq. ft. Greenwich Place is located in the Waverly Place subdivision within the Onslow school district. Search Waverly Place real estate on www.century21thomas.com today.