
BEDS3
BATHS2 full
SQUARE FEET2,016
MLS#100603928
STATUSPending with Showings
PROPERTY TYPEResidential - Single Family
SUBDIVISIONSummit Ridge
Property Description
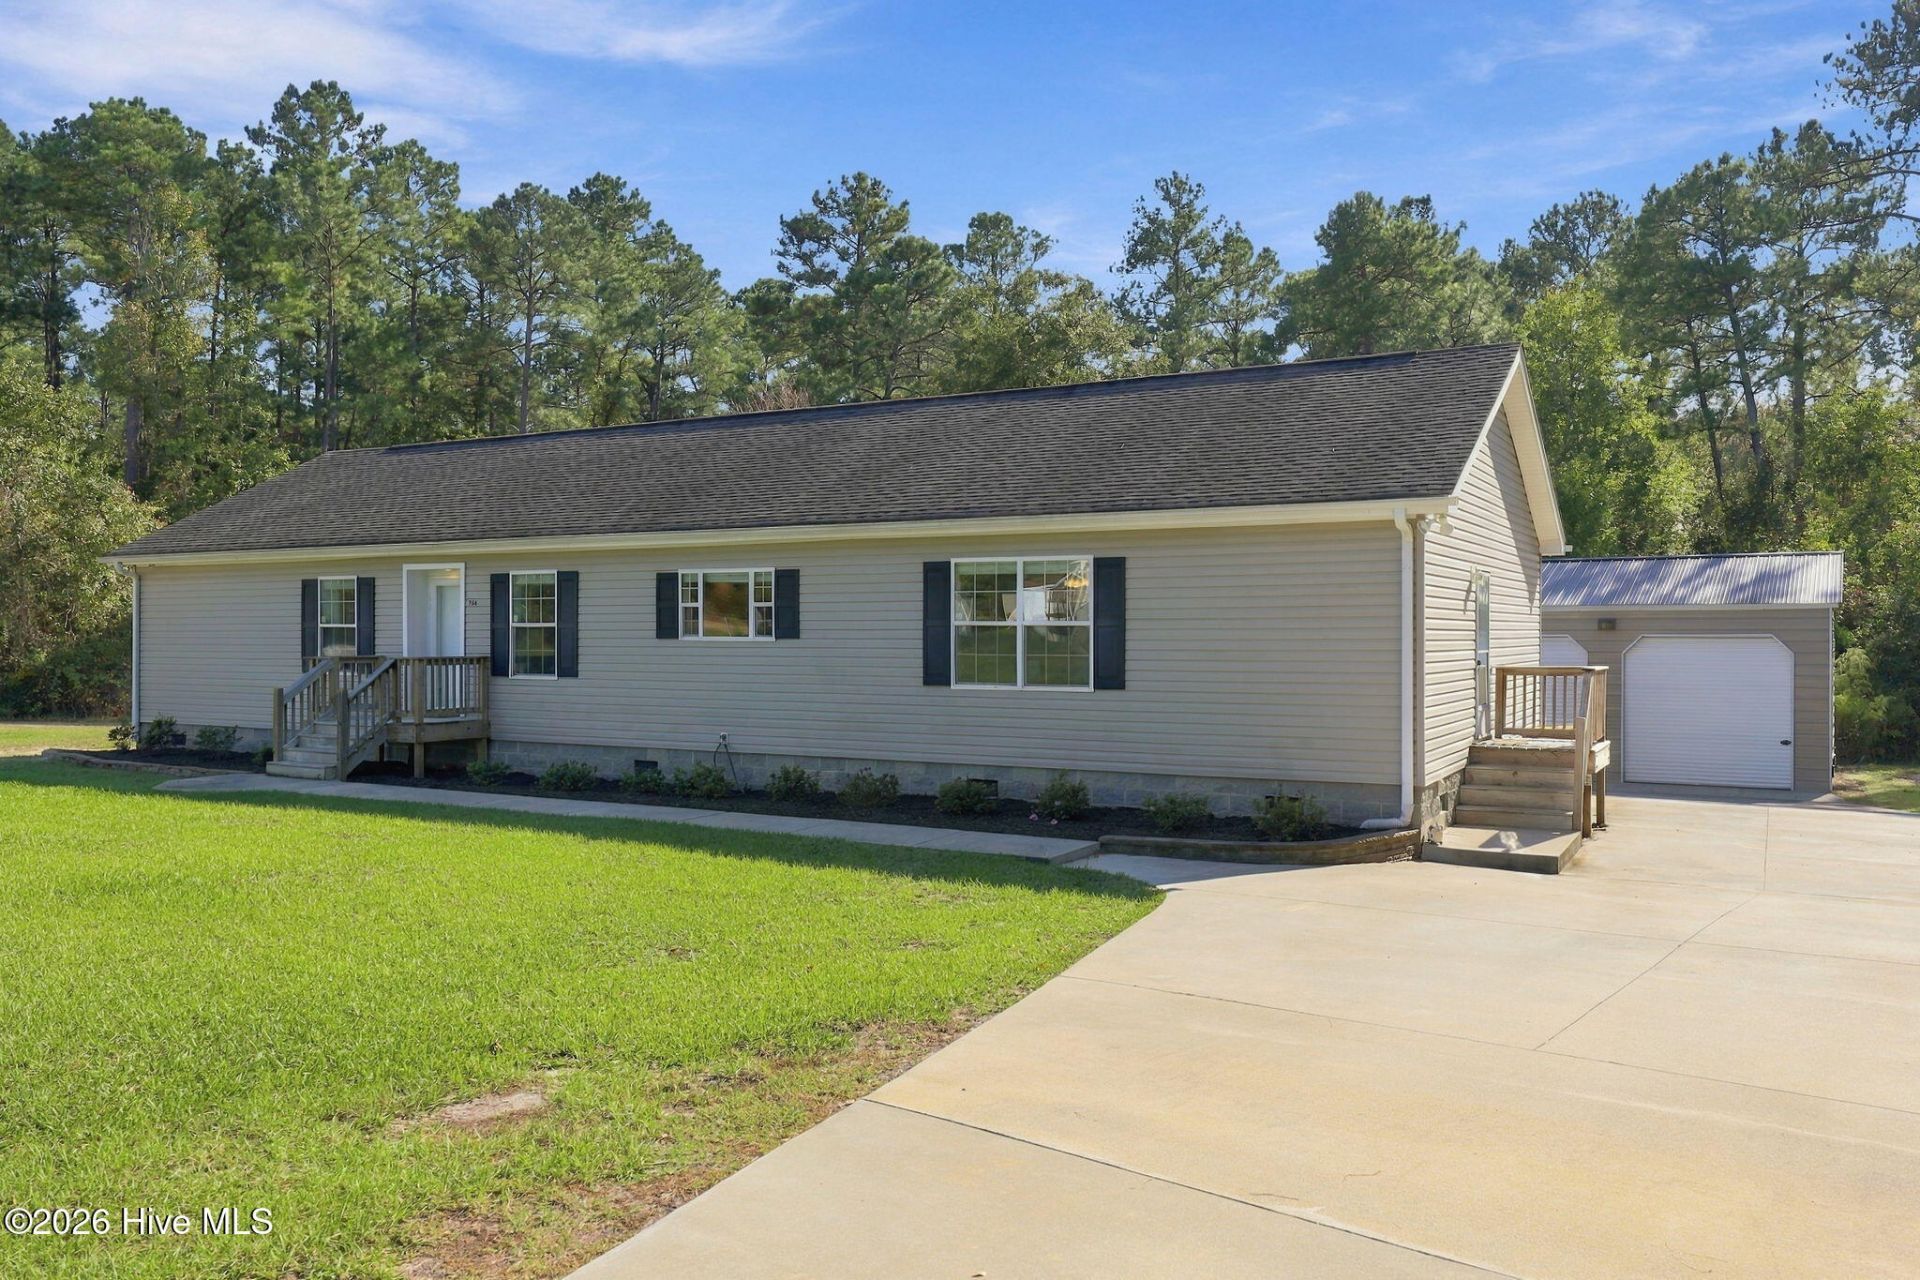
Do not miss the opportunity to check out this unique property which combines great living space, a 24x36 detached garage/shop with expansive vertical space on a large lot that backs up to game lands and at a very affordable price. No HOA, newer concrete driveway, unique split master bathroom, security system, wired speakers for home theater in living room, large covered back deck, partially fenced backyard, transferable termite bond, move in ready, the list goes on for the incredible value this property provides. More pictures coming soon!
Property Features
Property Type: Residential - Single Family
Cooling: Central Air, Ceiling Fan(s), Heat Pump
Garage: 2
Heating: Heat Pump, Electric, Forced Air
Lot Size: 0.86 Acres
Roof Type: Architectural Shingle, Composition
Stories: 1.0
Year Built: 2008
Amenities
Walk-in Closet(s)
Entrance Foyer
Mud Room
Kitchen Island
Ceiling Fan(s)
Walk-in Shower
Blinds/Shades
Smart Thermostat
Surround Sound
Walk-In Closet(s)
Feature Descriptions
Appliances: Dishwasher, Electric Range, Water Purifier
Association Amenities: Street Lights
Days on Site: 43
Exterior: Vinyl Siding, Wood Frame
Fencimg: Partial, Back Yard, Wood
Flooring: LVT/LVP, Carpet, Tile
Laundry: Dryer Hookup, Washer Hookup, Laundry Room
Lot: Cul-De-Sac, Landscaped
Lot Dimensions: 87x214x153x103x240
Parcel#: 3222-49-0499-0000
Parking: Garage Faces Front, Detached, Concrete, Off Street, Garage
Parking Notes: Garage Faces Front, Detached, Concrete, Off Street, Ga
Patio/Porch: Covered, Deck
Security: yes
Security: Security Lights, Smoke Detector(s), Cameras Included, Security System Owned
Sewer: Private Sewer, Septic Permit On File, Septic Tank, Ex
Special View Info: None
Utilities: Cable Available, Underground Utilities, Cable High Speed
Water: Well, Private
Room Sizes
Kitchen: 15 X 13 Level - First
Living Room: 20 X 13 Level - First
Primary Bedroom: 26 X 14 Level - First
Bedroom 2: 13 X 10 Level - First
Bedroom 1: 13 X 10 Level - First
Dining Room: 13 X 12 Level - First
Laundry: 13 X 8 Level - First
Local Schools
High School: Heide Trask
Middle School: Cape Fear
Elementary School: Cape Fear
Listed By / Shown By
Listed By
Agency Name: Mark Donaldson Realty, Inc.
Agency Phone: 910-470-9453
Shown By
Agency Title: CENTURY 21 Thomas
Agency Phone: 888-249-2100

Estimate Your Payment
Estimated Payment
$ 905.95 per month $800.98 Principal & Interest $0.00 Property Tax (data not provided by mls) $104.97 Homeowner's Insurance
756 Ridgecrest Lane | MLS# 100603928
This single family home located at 756 Ridgecrest Lane, Rocky Point, NC 28457 is currently listed for sale with an asking price of $359,900. This property was built in 2008 and has 3 bedrooms and 2 full baths with 2016 sq. ft. Ridgecrest Lane is located in the Summit Ridge subdivision. Search Summit Ridge real estate on www.century21thomas.com today.