
BEDS1
BATHS1 full
SQUARE FEET429
MLS#2616708
STATUSActive
PROPERTY TYPEResidential - Mobile Home
SUBDIVISIONOld Mill Park
Property Description
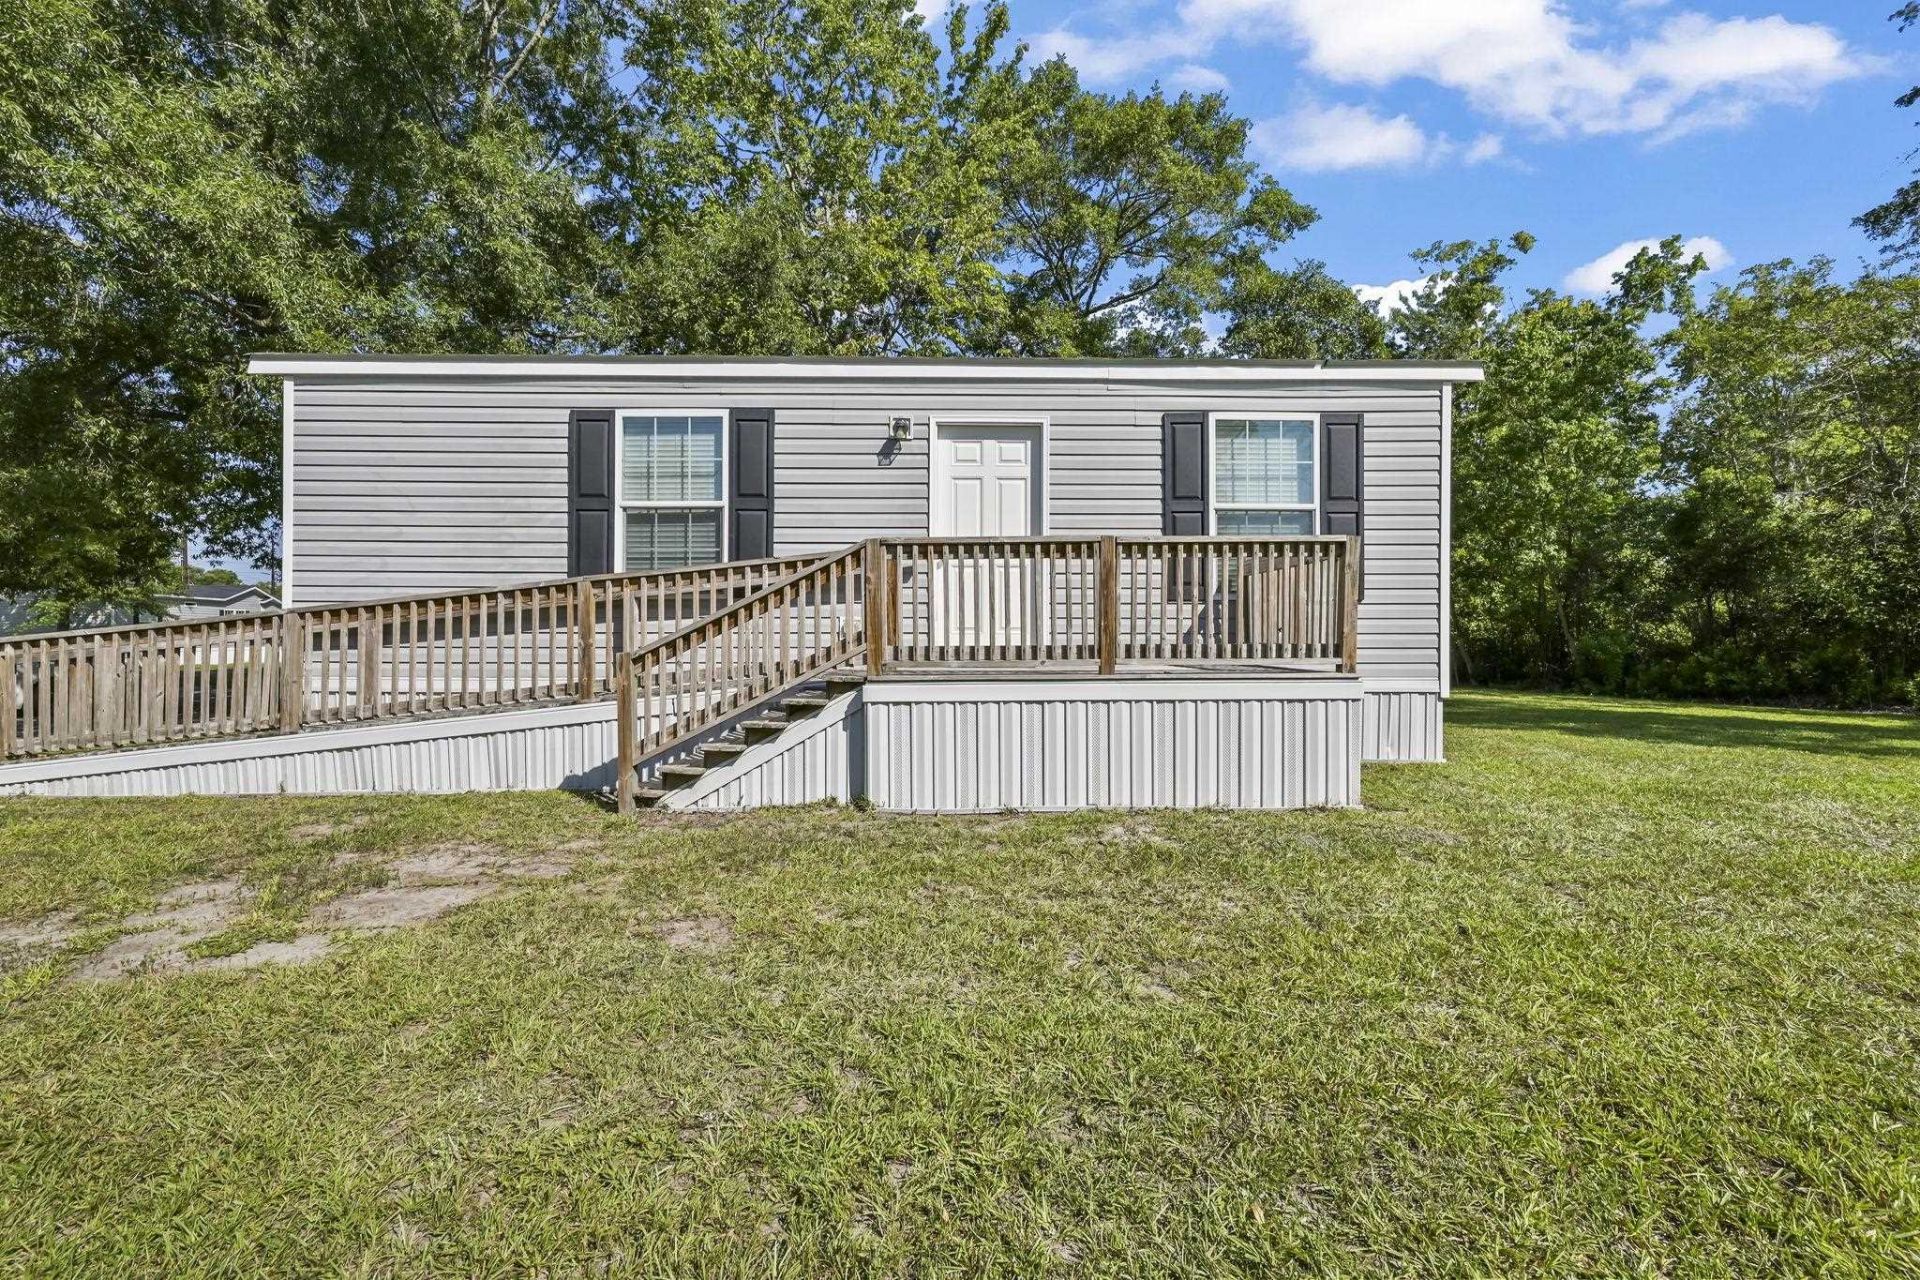
Looking to downsize and declutter? This 1 bedroom 1 bath 2016 Dutch Housing Single Wide Micro is perfect for you! Dual entrances on either side of the home take you into the open concept main living area, which makes the cozy living room feel inviting and not cramped! In the kitchen you will find a full size oven/stove with a hood vent and a full size refrigerator plus space for a dinette table. Laminate flooring throughout the home has that real wood look without the maintenance that comes with it, plus is easy to clean! The bathroom with its shower/tub combo is located in the hall so that your guests dont have to go into the bedroom for access. The bedroom has ample space and a good size closet. Your laundry hookups are also located in the bedroom to conserve space. Outside there are front and back decks and a ramp for easy walk up. Conveniently located in Myrtle Beach close to tons of shopping, restaurants, golf, and entertainment not to mention it is only 6 miles from the closest beach! You will enjoy the close proximity to Coastal Grand Mall, Market Common, Myrtle Beach International Airport, Murrells Inlet Marshwalk, Huntington Beach State Park, and Springmaid Beach Park all within 10 miles!! Schedule your showing today!
Property Features
Property Type: Residential - Mobile Home
Cooling: Central Air
Heating: Central, Electric
Home Style: Mobile Home
Stories: 1.0
Year Built: 2016
Amenities
Main Level Primary
Tub Shower
Bedroom on Main Level
Deck
Feature Descriptions
Appliances: Refrigerator, Range Hood
Association Amenities: Owner Allowed Motorcycle, Pet Restrictions
Days on Site: 15
Exterior: Vinyl Siding
Flooring: Laminate
HOA Fee: 0/ Monthly
Laundry: Washer Hookup
Parcel#: 00000000000
Parking: Driveway
Parking Notes: Driveway
Patio/Porch: Deck
Pets Allowed: Owner Only, Yes
Utilities: Cable Available, Electricity Available, Phone Available, Sewer Available, Water Available
Water: Public
Local Schools
High School: Saint James High School
Middle School: Saint James Middle School
Elementary School: Burgess Elementary School
Listed By / Shown By
Listed By
Agency Name: Greyfeather Group EXP Realty
Agency Contact: Cell: 843-450-6138
Shown By
Agency Title: CENTURY 21 Thomas
Agency Phone: 888-249-2100

Estimate Your Payment
Estimated Payment
$ 125.86 per month $111.28 Principal & Interest $0.00 Property Tax (data not provided by mls) $14.58 Homeowner's Insurance
7579 Lacy Dr. | MLS# 2616708
This single family home located at 7579 Lacy Dr. , Myrtle Beach, SC 29588 is currently listed for sale with an asking price of $50,000. This property was built in 2016 and has 1 bedrooms and 1 full baths with 429 sq. ft. Lacy Dr. is located in the Old Mill Park subdivision. Search Old Mill Park real estate on www.century21thomas.com today.