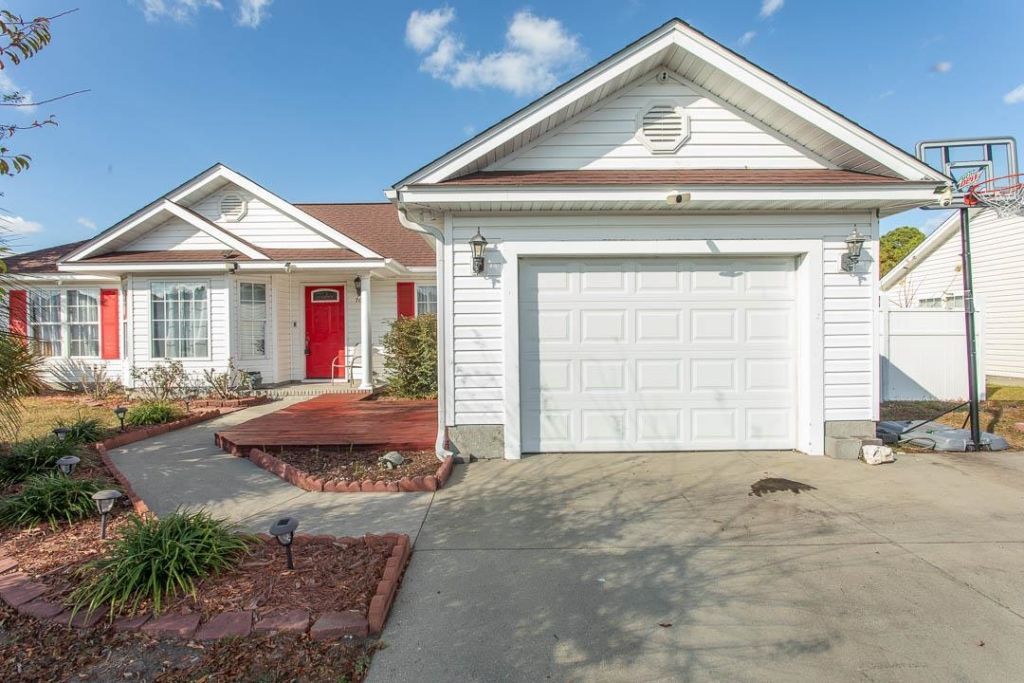

BEDS3
BATHS2 full
SQUARE FEET1,526
MLS#2617897
STATUSActive
PROPERTY TYPEResidential - Single Family
SUBDIVISIONCastlewood
Property Description
This 3 bedroom 2 bath fully furnished home has many beautifully upgraded features. Located in the highly sought-after Castlewood Community, it offers many tastefully modern touches throughout that overlook a tranquil and beautiful pond, and is conveniently located near Coastal Carolina University. This makes it an ideal home for a permanent residence, vacation getaway, or investment opportunity with strong rental appeal. The yard takes advantage of the beautiful pond view and features a variety of fruit-bearing trees and berries, adding charm for outdoor enjoyment year round. Best price per sqft for what you get in Castlewood and has a new roof that was installed in 2021, the kitchen has a brand new dishwasher, refrigerator, and the new washer & dryer conveys as well!!! Also new interior painting!!! So dont miss this one!!! NO HOA either!!! Home was even inspected and all items have been addressed. :)
Property Features
Property Type: Residential - Single Family
Cooling: Central Air
Fenced: Yes
Garage: 1
Heating: Central
Home Style: Ranch
Lot Size: 0.27 Acres
Stories: 1.0
Year Built: 2002
Amenities
Tray Ceiling(s)
Ceiling Fan(s)
Furnished
Garden Tub/Roman Tub
Separate Shower
Vanity
Walk-In Closet(s)
Window Treatments
Bedroom on Main Level
Entrance Foyer
Solid Surface Counters
Fence
Pool
Feature Descriptions
Appliances: Dishwasher, Disposal, Microwave, Range, Refrigerator, Dryer, Washer
Days on Site: 53
Exterior: Vinyl Siding
Flooring: Carpet, Laminate, Tile
Furnished: Yes
HOA Fee: 0/ Monthly
Laundry: Washer Hookup
Lot: Rectangular, Rectangular Lot
Parcel#: 40008030031
Parking: Attached, Garage, One Space, Garage Door Opener
Parking Notes: Attached, Garage, One Space, Garage Door Opener
Pool: Above Ground
Security: yes
Security: Security System, Smoke Detector(s)
Swimming Pool: Yes
Utilities: Cable Available, Electricity Available, Sewer Available, Water Available
Water: Public
Window: Window Treatments
Local Schools
High School: Carolina Forest High School
Middle School: Black Water Middle School
Elementary School: Palmetto Bays Elementary School
Listed By / Shown By
Listed By
Agency Name: KingOne Properties
Agency Phone: 843-497-9100
Shown By
Agency Title: CENTURY 21 Thomas
Agency Phone: 888-249-2100

Estimate Your Payment
Estimated Payment
$ 730.00 per month $645.41 Principal & Interest $0.00 Property Tax (data not provided by mls) $84.58 Homeowner's Insurance
761 Drawbridge Dr. | MLS# 2617897
This single family home located at 761 Drawbridge Dr., Conway, SC 29526 is currently listed for sale with an asking price of $290,000. This property was built in 2002 and has 3 bedrooms and 2 full baths with 1526 sq. ft. Drawbridge Dr. is located in the Castlewood subdivision. Search Castlewood real estate on www.century21thomas.com today.