
BEDS4
BATHS2 full 1 partial
SQUARE FEET2,187
MLS#100590535
STATUSActive
PROPERTY TYPEResidential - Single Family
SUBDIVISIONWaverly Place
SCHOOLOnslow
Property Description
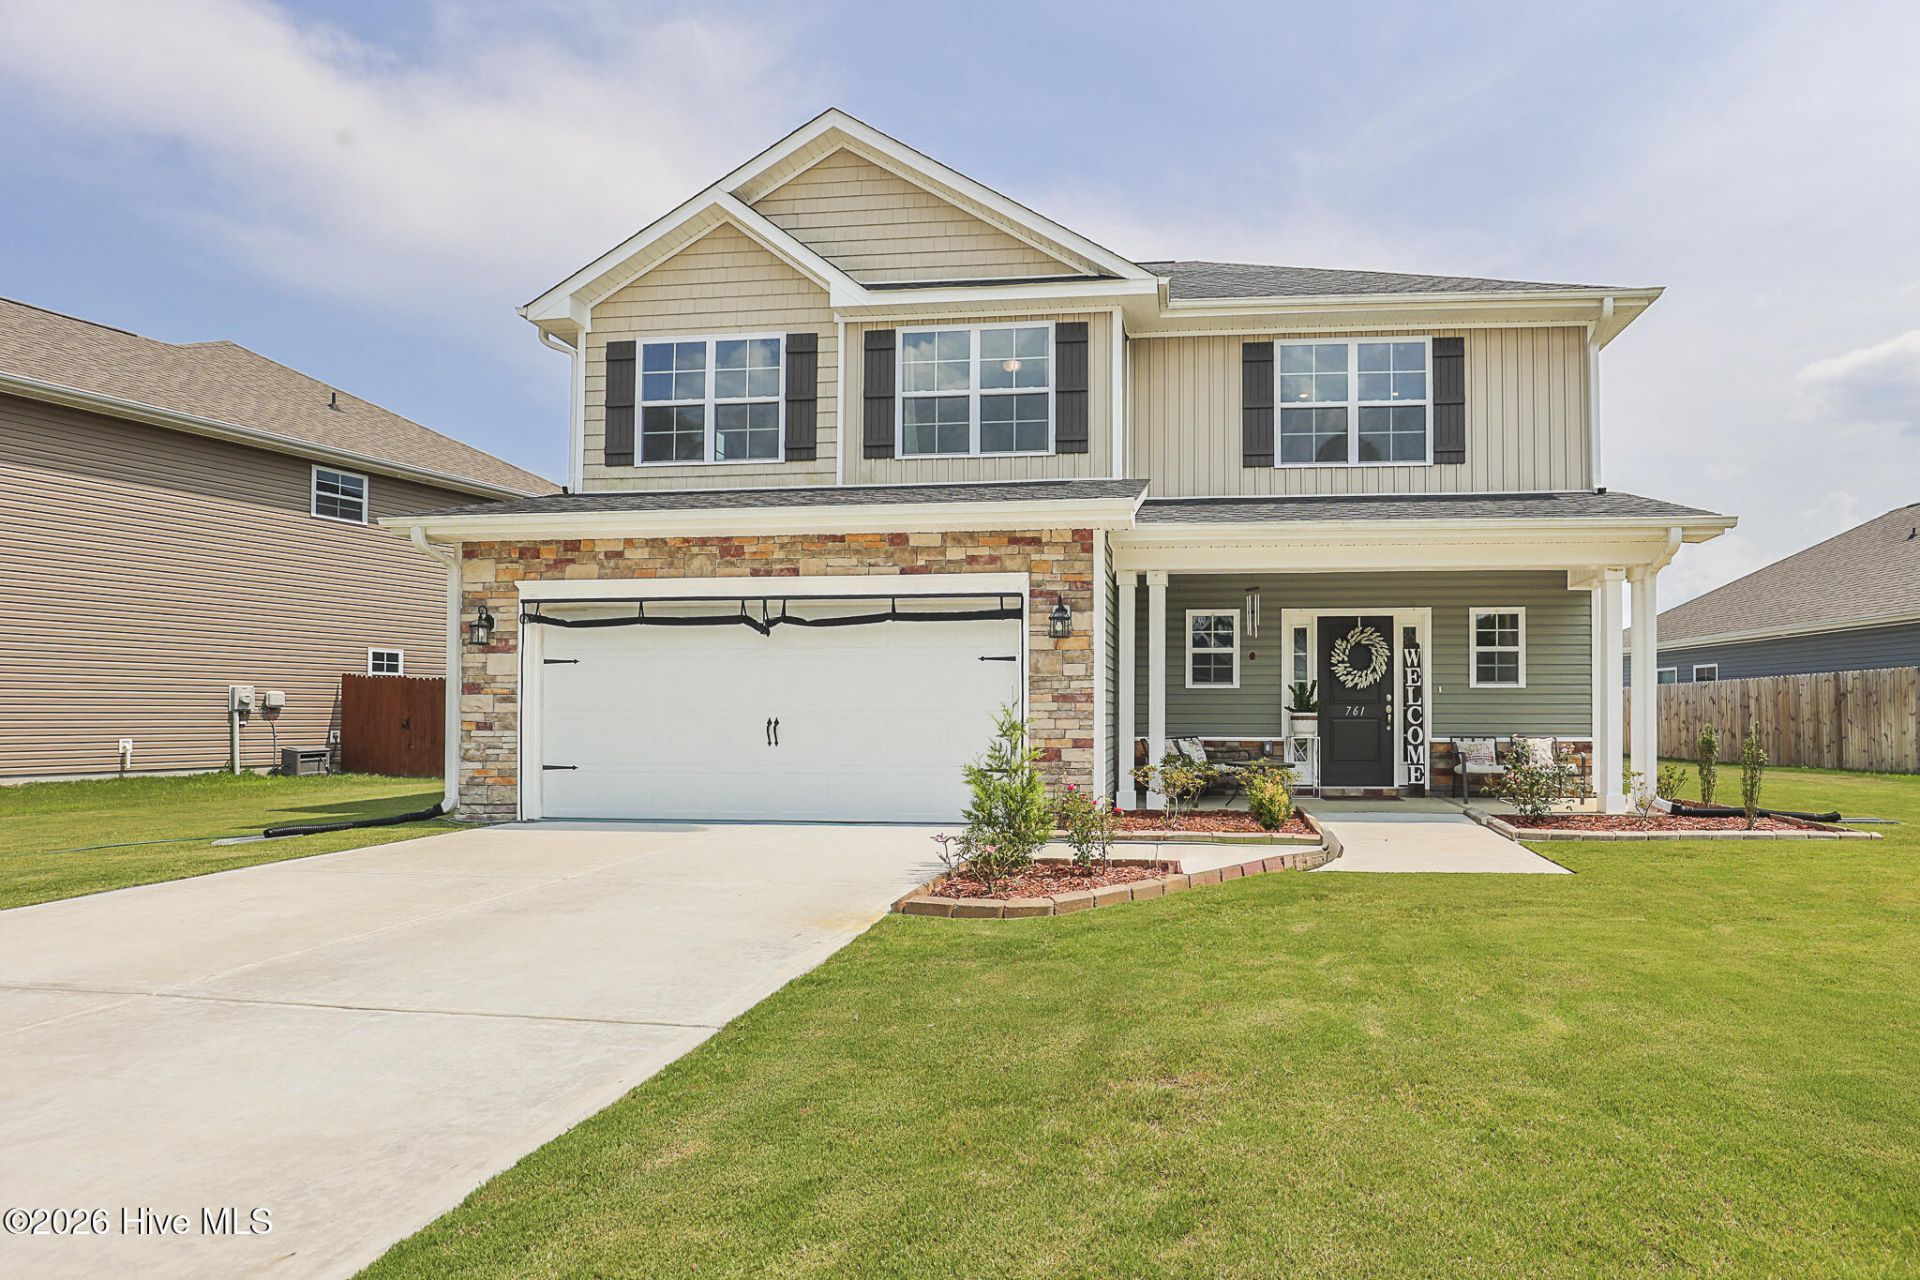
Welcome to Waverly Place subdivision! This home offers an open and airy feeling the moment you walk thru the door. An oversized living room that has views into the fenced backyard. A kitchen meant for entertaining that offers cabinet storage, cooking prep space and kitchen island seating! All four bedrooms are on the second floor with ample space for each persons hobbies- as well as large second floor laundry room at the end of the hall.Schedule a showing through Showing Time to enjoy all the features this home has to offer.
Property Features
Property Type: Residential - Single Family
Cooling: Heat Pump
Garage: 2 car attached
Heating: Heat Pump, Electric
Lot Size: 0.19 Acres
Roof Type: Shingle
Stories: 2.0
Year Built: 2023
Amenities
Walk-in Closet(s)
High Ceilings
Entrance Foyer
Kitchen Island
Ceiling Fan(s)
Walk-in Shower
Walk-In Closet(s)
Feature Descriptions
Appliances: Electric Oven, Built-In Microwave, Dishwasher
Association Amenities: Maintenance Grounds, Sidewalks
Days on Site: 6
Exterior: Vinyl Siding, Wood Frame
Fencimg: Back Yard, Vinyl
Flooring: LVT/LVP, Carpet
HOA Fee: $250/ Annually
Laundry: Laundry Room
Lot Dimensions: Irregular
Parcel#: 31b-98
Parking: Garage Faces Front, Attached, Paved, Garage
Parking Notes: Garage Faces Front, Attached, Paved, Garage
Patio/Porch: Front Porch, Rear Porch
Security: Smoke Detector(s)
Sewer: Municipal Sewer
Special View Info: See Remarks
Utilities: Sewer Connected, Water Connected
Water: Public
Room Sizes
Kitchen: 11.1 X 15.1 Level - First
Laundry: 6 X 8.11 Level - Second
Bedroom 4: 12.4 X 9.11 Level - Second
Bedroom 3: 10.2 X 11.9 Level - Second
Primary Bedroom: 14 X 17.7 Level - Second
Dining Room: 15 X 11.11 Level - First
Bedroom 2: 12.4 X 10.11 Level - Second
Living Room: 22.6 X 14.1 Level - First
Local Schools
High School: Richlands
Middle School: Trexler
Elementary School: Richlands
School District: Onslow
Listed By / Shown By
Listed By
Agency Name: Berkshire Hathaway HomeServices Carolina Premier Properties
Agency Phone: 910-938-1976
Shown By
Agency Title: CENTURY 21 Thomas
Agency Phone: 888-249-2100

Estimate Your Payment
Estimated Payment
$ 880.78 per month $778.73 Principal & Interest $0.00 Property Tax (data not provided by mls) $102.05 Homeowner's Insurance
761 Greenwich Place | MLS# 100590535
This single family home located at 761 Greenwich Place, Richlands, NC 28574 is currently listed for sale with an asking price of $349,900. This property was built in 2023 and has 4 bedrooms and 2 full and 1 partial baths with 2187 sq. ft. Greenwich Place is located in the Waverly Place subdivision within the Onslow school district. Search Waverly Place real estate on www.century21thomas.com today.