
BEDS3
BATHS3 full
SQUARE FEET2,747
MLS#100600076
STATUSActive
PROPERTY TYPEResidential - Single Family
SUBDIVISIONDel Webb Mallory Creek
SCHOOLBrunswick County Schools
Property Description
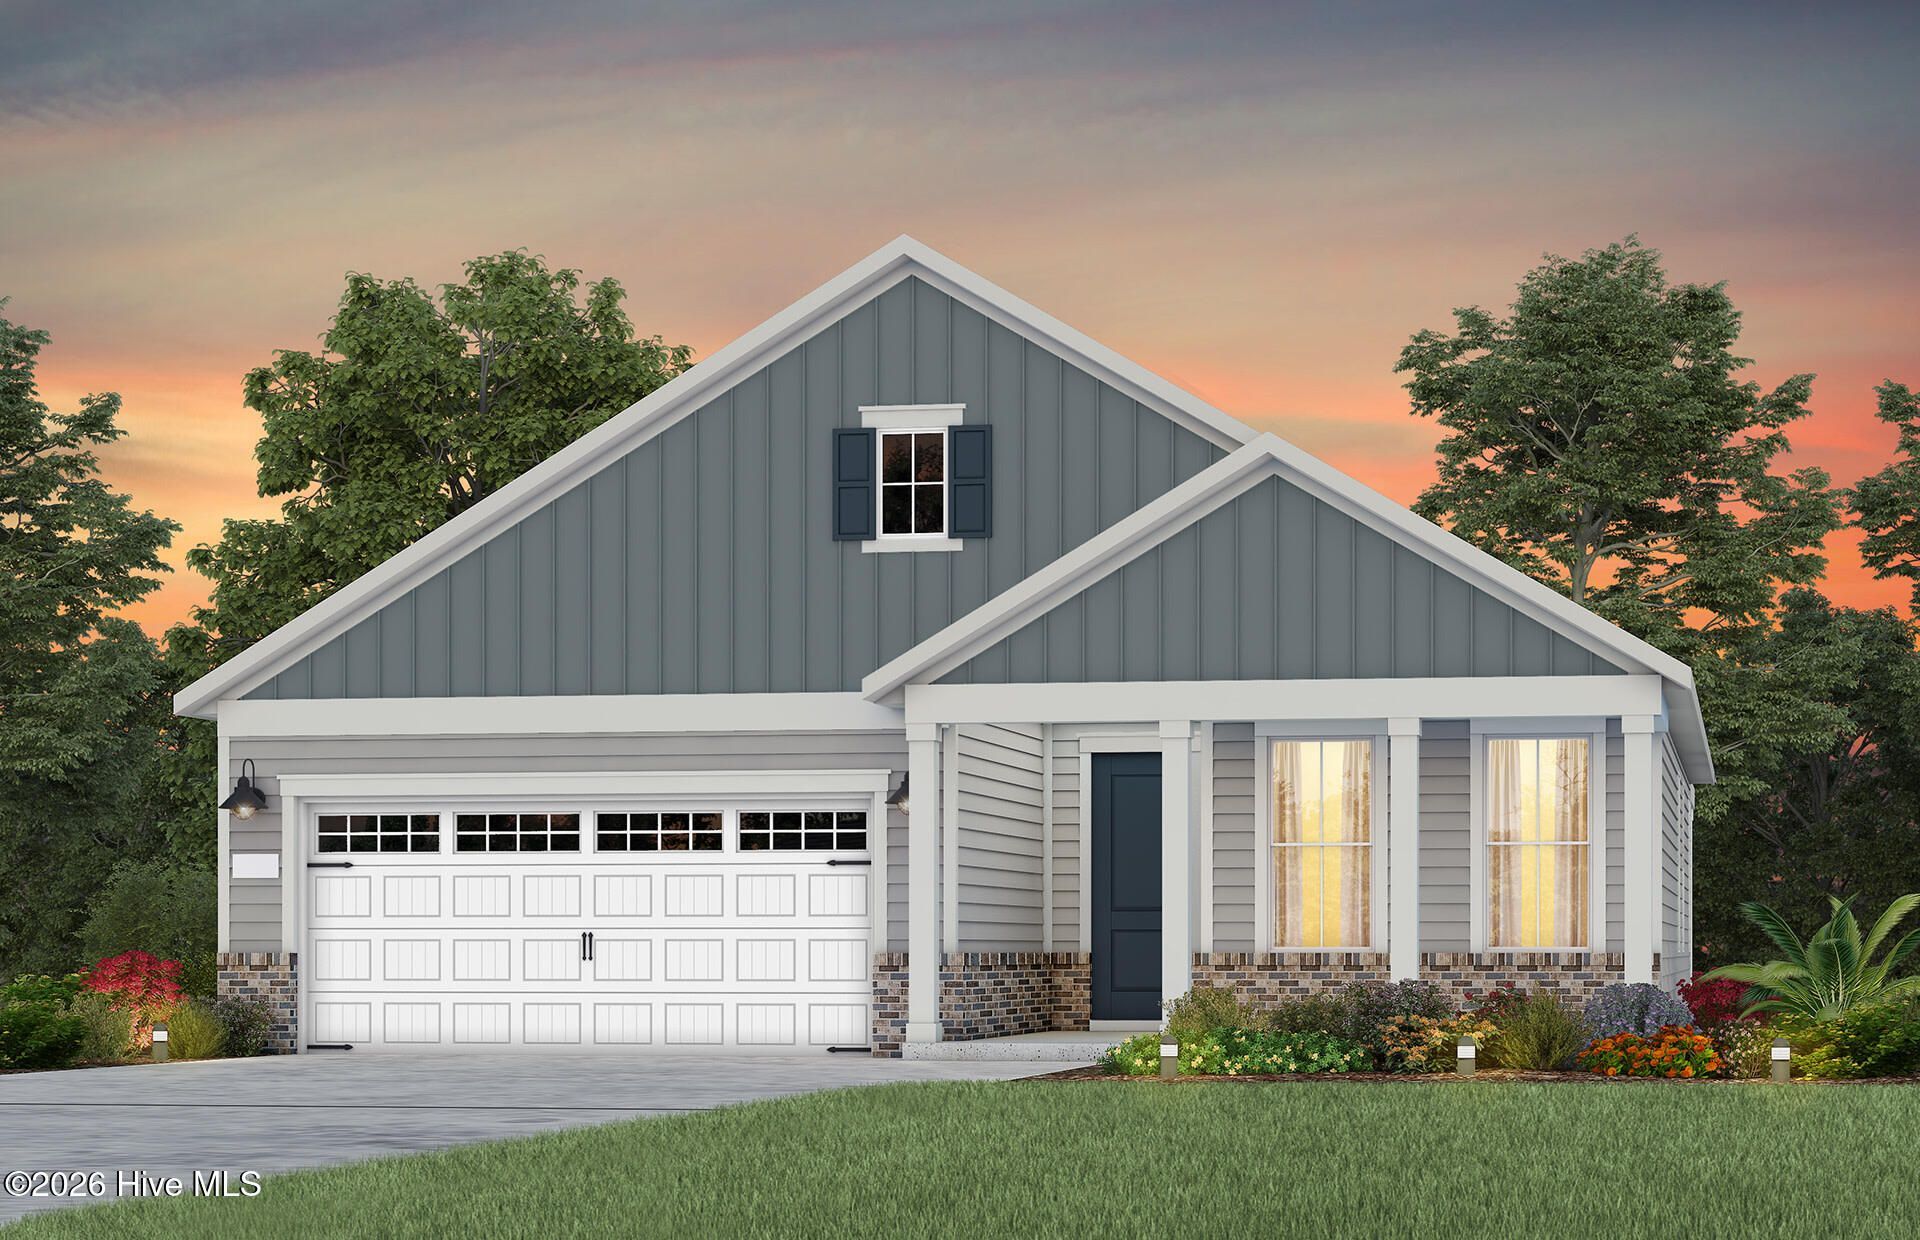
Discover comfortable, upscale living in Del Webb Mallory Creek. This spacious new home features a versatile loft with an additional bedroom and bathroom, providing the perfect space for guests or hobbies. The owner's suite includes a luxurious walk-in shower, while the screened-in patio offers a relaxing outdoor retreat. Gather around the cozy gas fireplace or entertain with ease in the gourmet kitchen, thoughtfully designed for both everyday living and special occasions.
Property Features
Property Type: Residential - Single Family
Cooling: Central Air
Garage: 2 car attached
Heating: Fireplace(s), Forced Air, Natural Gas
Lot Size: 0.18 Acres
Roof Type: Architectural Shingle
Stories: 2.0
Year Built: 2026
Amenities
Master Downstairs
Walk-in Closet(s)
Tray Ceiling(s)
Kitchen Island
Ceiling Fan(s)
Pantry
Walk-in Shower
Walk-In Closet(s)
Feature Descriptions
Association Amenities: Clubhouse, Community Pool, Sidewalks
Days on Site: 8
Exterior: Fiber Cement, Wood Frame
Flooring: LVT/LVP, Carpet, Tile
HOA Fee: $3540/ Annually
Lot Dimensions: 49.6x139.25x62.59x138.34
Parcel#: 058ee021
Parking: Garage Faces Front, Garage
Parking Notes: Garage Faces Front, Garage
Patio/Porch: Patio, Screened, Front Porch
Sewer: Community Sewer
Special View Info: See Remarks
Utilities: Natural Gas Available, Sewer Connected, Water Connected
Water: Community Water
Room Sizes
Bedroom 3: 12.8 X 12.2 Level - Second
Living Room: 12.11 X 18.1 Level - First
Bedroom 2: 12.3 X 11.2 Level - First
Office: 12.3 X 10 Level - First
Primary Bedroom: 14.1 X 16 Level - First
Kitchen: 11 X 9.11 Level - First
Loft: 25.5 X 12.2 Level - Second
Local Schools
High School: North Brunswick
Middle School: Leland
Elementary School: Belville
School District: Brunswick County Schools
Listed By / Shown By
Listed By
Agency Name: Pulte Home Company
Agency Phone: 919-763-6249
Shown By
Agency Title: CENTURY 21 Thomas
Agency Phone: 888-249-2100

Estimate Your Payment
Estimated Payment
$ 1,477.42 per month $1,306.24 Principal & Interest $0.00 Property Tax (data not provided by mls) $171.19 Homeowner's Insurance
7624 Gorse Drive | MLS# 100600076
This single family home located at 7624 Gorse Drive, Leland, NC 28479 is currently listed for sale with an asking price of $586,922. This property was built in 2026 and has 3 bedrooms and 3 full baths with 2747 sq. ft. Gorse Drive is located in the Del Webb Mallory Creek subdivision within the Brunswick County Schools school district. Search Del Webb Mallory Creek real estate on www.century21thomas.com today.