
BEDS6
BATHS3 full 1 partial
SQUARE FEET3,705
MLS#100534334
STATUSPending
PROPERTY TYPEResidential - Single Family
Property Description
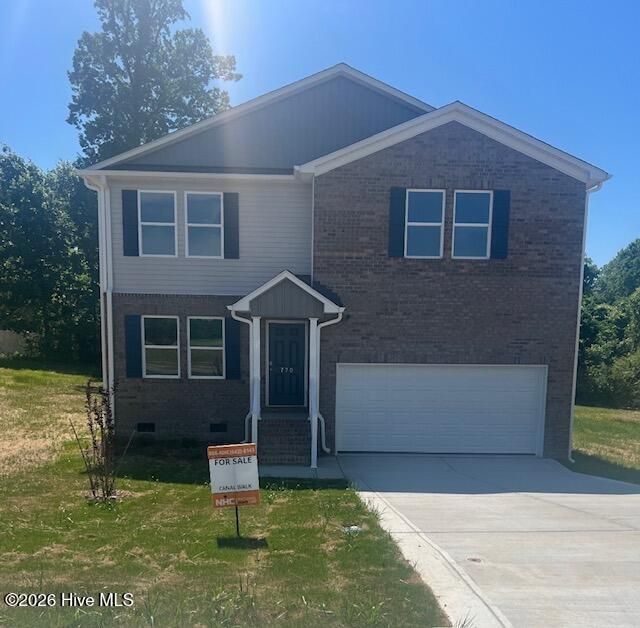
The Roosevelt Plan from our Liberty Series offers an incredible amount of space, featuring 2 primary suites, 4 additional bedrooms, 3.5 bathrooms, a 2-car garage, and 3,705 square feet of thoughtfully designed living space.This two-story home is ideal for families seeking both versatility and privacy. The main level includes a primary suite with a private bathroom, an additional bedroom, a half bathroom, and a convenient laundry room. The open-concept kitchen, complete with an island, overlooks the dining area and spacious family room--creating the perfect space for gathering and entertaining. Upstairs, you'll find a second primary suite with its own private bathroom, providing an ideal retreat. The upper level also features 3 additional bedrooms, another full bathroom, and a large loft, offering even more room for family activities or relaxation.Builder reserves the right to modify pricing, incentives, and promotions at any time without prior notice. Only a fully executed purchase agreement secures pricing.Photos are for illustrative purposes only and may be of a similar home with the same floor plan.
Property Features
Property Type: Residential - Single Family
Cooling: Central Air
Garage: 2 car attached
Heating: Electric, Heat Pump
Lot Size: 0.45 Acres
Roof Type: Shingle
Stories: 2.0
Year Built: 2026
Amenities
Walk-in Closet(s)
Walk-In Closet(s)
Feature Descriptions
Days on Site: 234
Exterior: Vinyl Siding, Wood Frame
Lot Dimensions: 92 x 157 x 146 x 180
Parcel#: 0920315
Parking: Garage Faces Front, Concrete
Parking Notes: Garage Faces Front, Concrete
Patio/Porch: Patio
Special View Info: See Remarks
Utilities: Cable Available, Sewer Connected, Water Connected
Room Sizes
Primary Bedroom: 141 X 151 Level - First
Loft: 22 X 178 Level - Second
Primary Bedroom: 175 X 16 Level - Second
Dining Room: 16 X 16 Level - First
Bedroom 4: 158 X 13 Level - Second
Bedroom 6: 115 X 11 Level - First
Bedroom 5: 152 X 158 Level - Second
Bedroom 3: 141 X 164 Level - Second
Living Room: 21 X 211 Level - First
Local Schools
High School: Roanoke Rapids
Middle School: Chaloner
Elementary School: Other
Listed By / Shown By
Listed By
Agency Name: Jurney & Associates Inc
Agency Phone: 336-624-1294
Shown By
Agency Title: CENTURY 21 Thomas
Agency Phone: 888-249-2100

Estimate Your Payment
Estimated Payment
$ 780.32 per month $689.90 Principal & Interest $0.00 Property Tax (data not provided by mls) $90.41 Homeowner's Insurance
770 Rivers Edge Parkway | MLS# 100534334
This single family home located at 770 Rivers Edge Parkway, Roanoke Rapids, NC 27870 is currently listed for sale with an asking price of $309,990. This property was built in 2026 and has 6 bedrooms and 3 full and 1 partial baths with 3705 sq. ft. Search Roanoke Rapids real estate on www.century21thomas.com today.