
BEDS4
BATHS2 full 1 partial
SQUARE FEET2,098
MLS#100609240
STATUSPending with Showings
PROPERTY TYPEResidential - Single Family
SUBDIVISIONKings Mill
Property Description
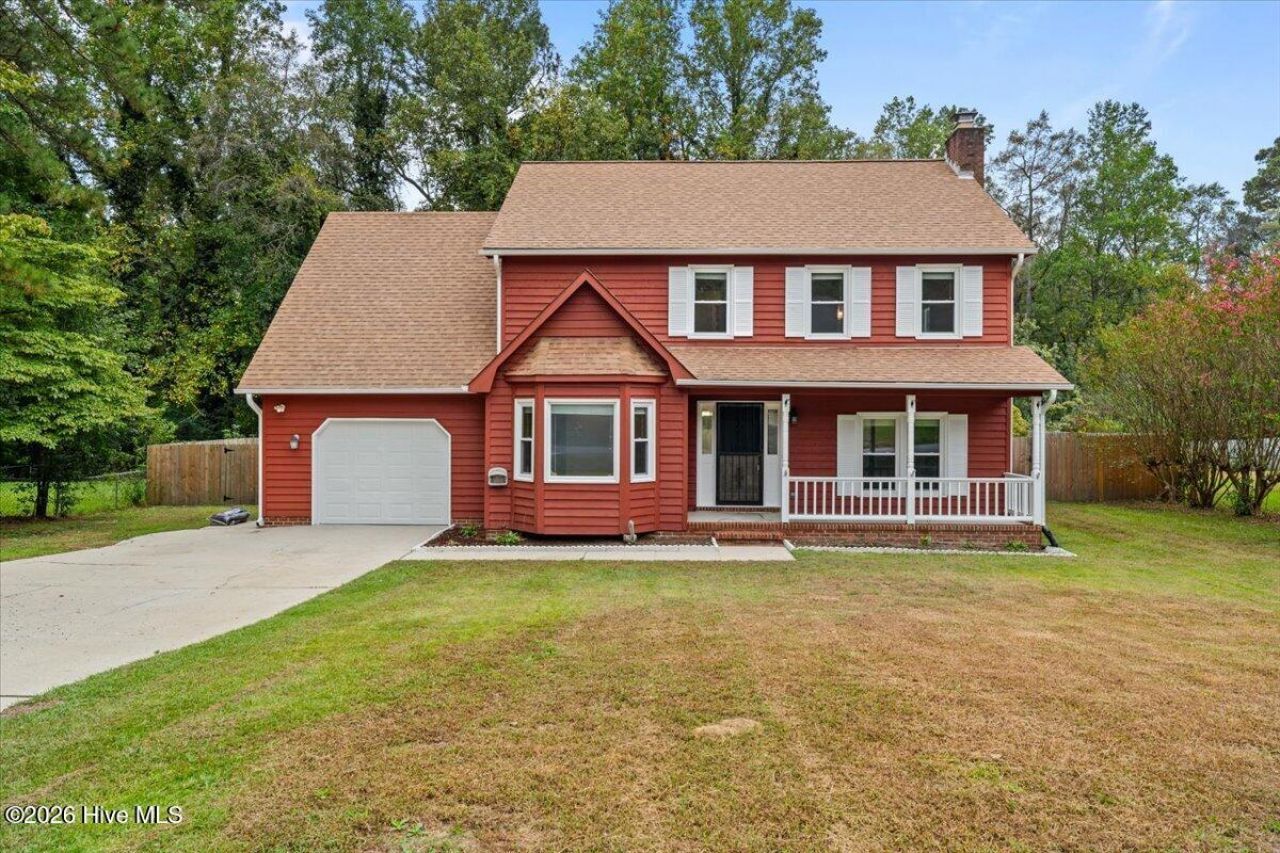
Welcome to 7721 Scottsdale Drive - a well-maintained four bedroom home with a large and private back yard, complete with a privacy fence and screened in deck. Thoughtful updates inside include new carpet upstairs, fresh paint throughout, and HVAC (2025). Located just 10 minutes from Fort Bragg's Reilly Gate and close to a variety of restaurants and shopping centers.
Property Features
Property Type: Residential - Single Family
Cooling: Central Air, Heat Pump
Garage: 1 car attached
Heating: Heat Pump, Electric
Lot Size: 0.35 Acres
Roof Type: Shingle
Stories: 2.0
Year Built: 1987
Amenities
Ceiling Fan(s)
Blinds/Shades
Feature Descriptions
Appliances: Built-In Microwave, Refrigerator, Range, Disposal, Dishwasher
Days on Site: 20
Exterior: Wood Siding, Wood Frame
Fencimg: Back Yard, Wood
Laundry: Dryer Hookup, Washer Hookup, In Garage
Lot: See Remarks
Lot Dimensions: 70.8x146.1x115.2x169.2
Parcel#: 9487000670000
Parking: Attached, Garage
Parking Notes: Attached, Garage
Patio/Porch: Deck, Front Porch
Special View Info: None
Utilities: Sewer Connected, Water Connected
Room Sizes
Breakfast Nook: 8 X 12 Level - First
Bedroom 4: 13 X 14.5 Level - Second
Primary Bedroom: 13 X 18.5 Level - Second
Kitchen: 10 X 12 Level - First
Living Room: 13 X 24.5 Level - First
Dining Room: 11.5 X 15.5 Level - First
Bedroom 2: 11.5 X 12.5 Level - Second
Bedroom 3: 15 X 10.5 Level - Second
Local Schools
High School: Seventy-First
Middle School: Anne Chesnutt
Elementary School: Lake Rim
Listed By / Shown By
Listed By
Agency Name: Finn Co. LLC
Agency Phone: 260-557-2194
Shown By
Agency Title: CENTURY 21 Thomas
Agency Phone: 888-249-2100

Estimate Your Payment
Estimated Payment
$ 692.24 per month $612.03 Principal & Interest $0.00 Property Tax (data not provided by mls) $80.21 Homeowner's Insurance
7721 Scottsdale Drive | MLS# 100609240
This single family home located at 7721 Scottsdale Drive, Fayetteville, NC 28314 is currently listed for sale with an asking price of $275,000. This property was built in 1987 and has 4 bedrooms and 2 full and 1 partial baths with 2098 sq. ft. Scottsdale Drive is located in the Kings Mill subdivision. Search Kings Mill real estate on www.century21thomas.com today.