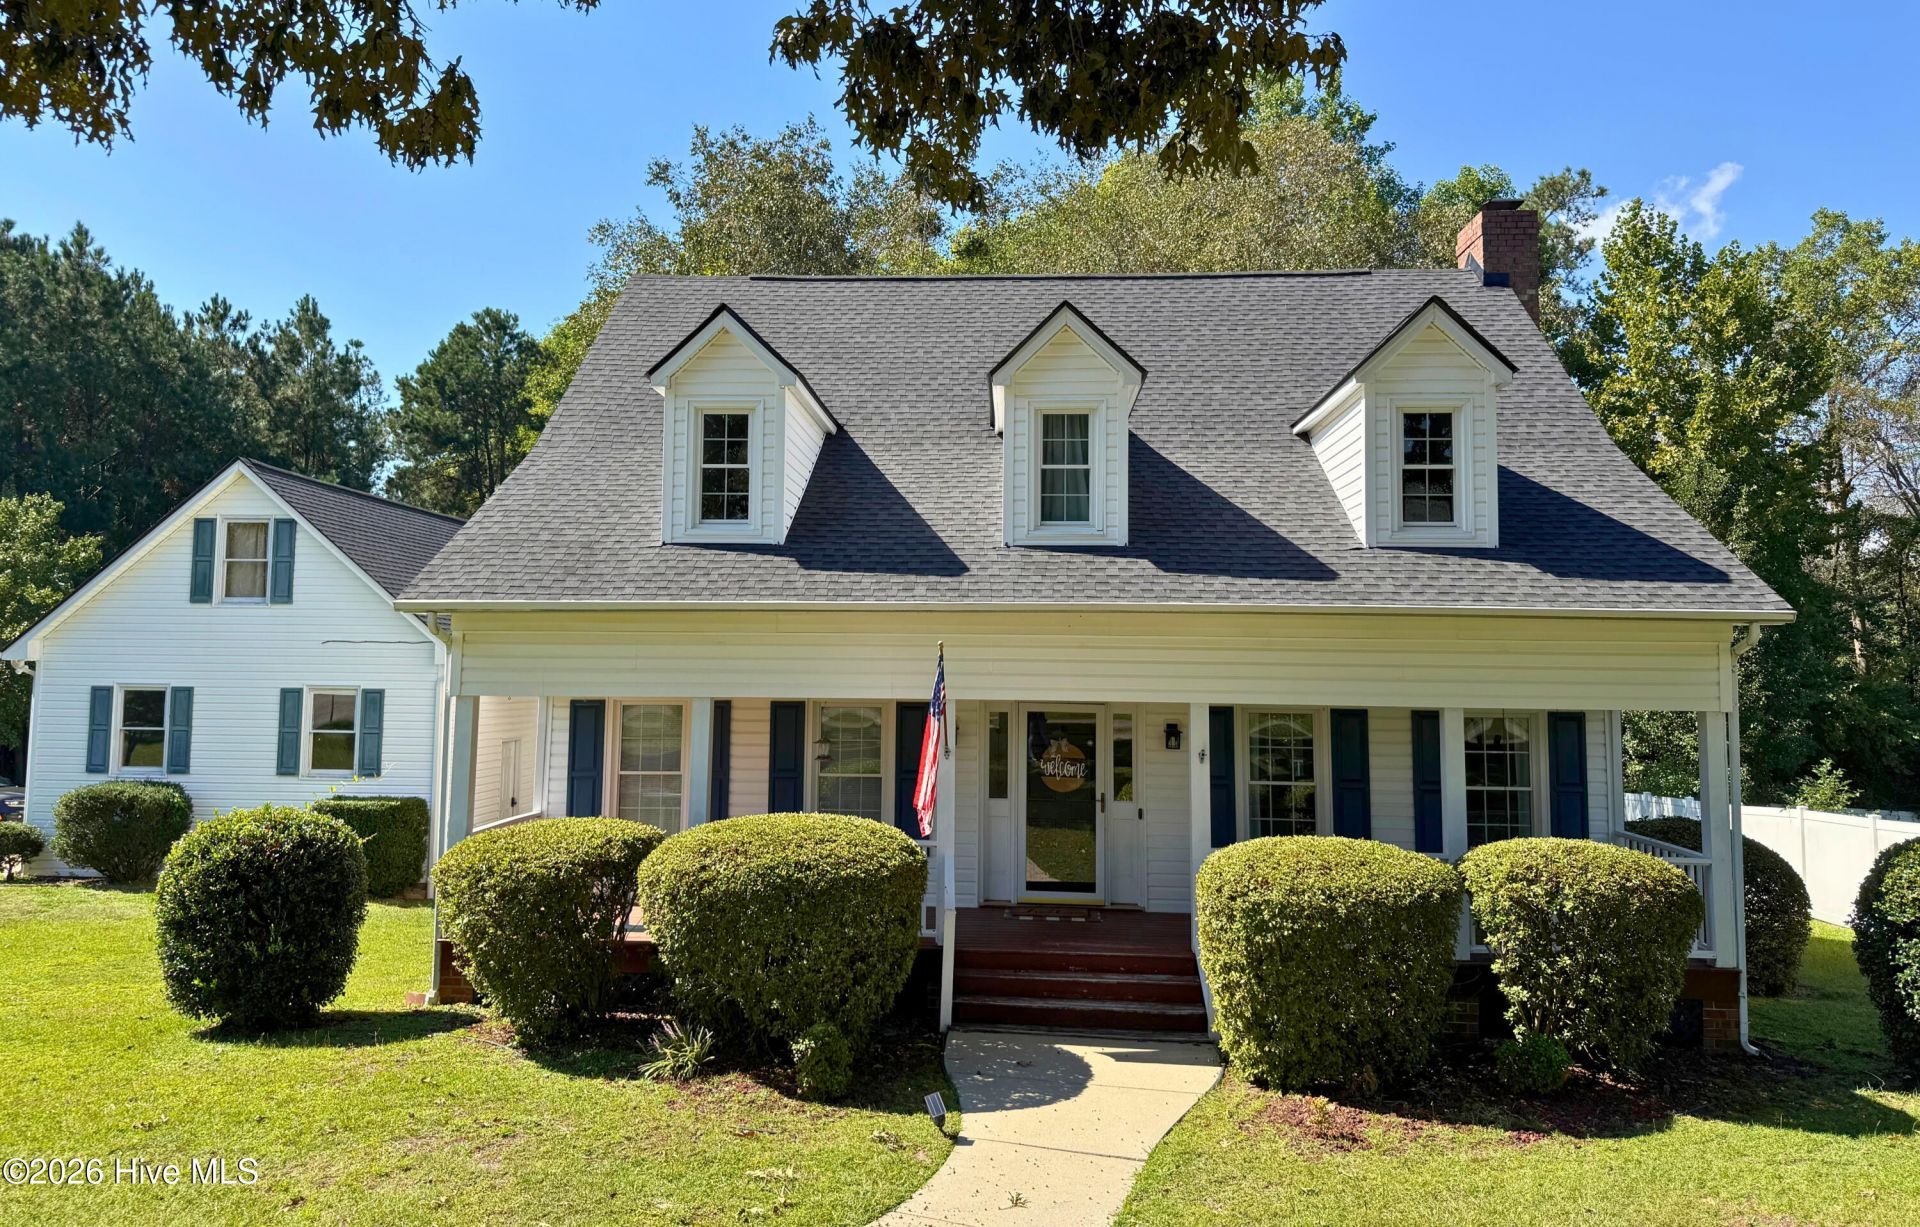

BEDS3
BATHS3 full
SQUARE FEET2,538
MLS#100611726
STATUSActive
PROPERTY TYPEResidential - Single Family
SUBDIVISIONFairfield Subdivison
Property Description
Set on a spacious corner lot spanning over an acre, this home offers room to spread out in a lovely neighborhood of well established homes! A large, welcoming front porch with swing will greet you when you arrive which leads into an open foyer where you will find a downstairs flex space room on on side and a large living/dining space to the other. The open kitchen also has an eat in kitchen dining space or additional flex space. There are two sections of the back patio for you to enjoy. One side is a spacious screened in section, while the adjoining space is covered but open air. It overlooks the backyard with mature trees, white picket fencing, oversized storage shed and space to run around. The upstairs of the home includes 3 bedrooms with ample storage space, to include the primary suite with ensuite bathroom, laundry room, and full bath.
Property Features
Property Type: Residential - Single Family
Cooling: Central Air, Ceiling Fan(s)
Garage: 2
Heating: Electric, Forced Air, Heat Pump, Natural Gas
Lot Size: 1.24 Acres
Roof Type: Shingle
Stories: 2.0
Year Built: 1993
Amenities
Walk-in Closet(s)
Kitchen Island
Ceiling Fan(s)
Blinds/Shades
Eat-in Kitchen
Smart Thermostat
Walk-In Closet(s)
Garden
Feature Descriptions
Appliances: Electric Oven, Refrigerator, Humidifier, Dishwasher, Electric Range, Sump Pump
Days on Site: 5
Exterior: Brick, Vinyl Siding, Wood Frame
Fencimg: Back Yard, Wood
Flooring: Carpet, Wood
Laundry: Dryer Hookup, Washer Hookup
Lot: Corner Lot, Wooded
Lot Dimensions: 629.11x515.99x271.15
Parcel#: 9485259490000
Parking: Garage Faces Side, Garage Door Opener, Storage
Parking Notes: Garage Faces Side, Garage Door Opener, Storage
Patio/Porch: Screened, Front Porch, Rear Porch
Security: Smoke Detector(s), Cameras Included
Sewer: Septic Tank
Special View Info: None
Utilities: High Speed Internet
Water: Public
Local Schools
High School: Seventy-First
Middle School: New Century Middle
Elementary School: New Century International
Listed By / Shown By
Listed By
Agency Name: Maison Realty Group
Agency Phone: 910-684-8674
Shown By
Agency Title: CENTURY 21 Thomas
Agency Phone: 888-249-2100

Estimate Your Payment
Estimated Payment
$ 893.62 per month $790.08 Principal & Interest $0.00 Property Tax (data not provided by mls) $103.54 Homeowner's Insurance
7724 Borthwick Drive | MLS# 100611726
This single family home located at 7724 Borthwick Drive , Fayetteville, NC 28306 is currently listed for sale with an asking price of $355,000. This property was built in 1993 and has 3 bedrooms and 3 full baths with 2538 sq. ft. Borthwick Drive is located in the Fairfield Subdivison subdivision. Search Fairfield Subdivison real estate on www.century21thomas.com today.