
BEDS3
BATHS3 full 1 partial
SQUARE FEET2,313
MLS#100616889
STATUSActive
PROPERTY TYPEResidential - Townhouse
SUBDIVISIONTidalWalk
Property Description
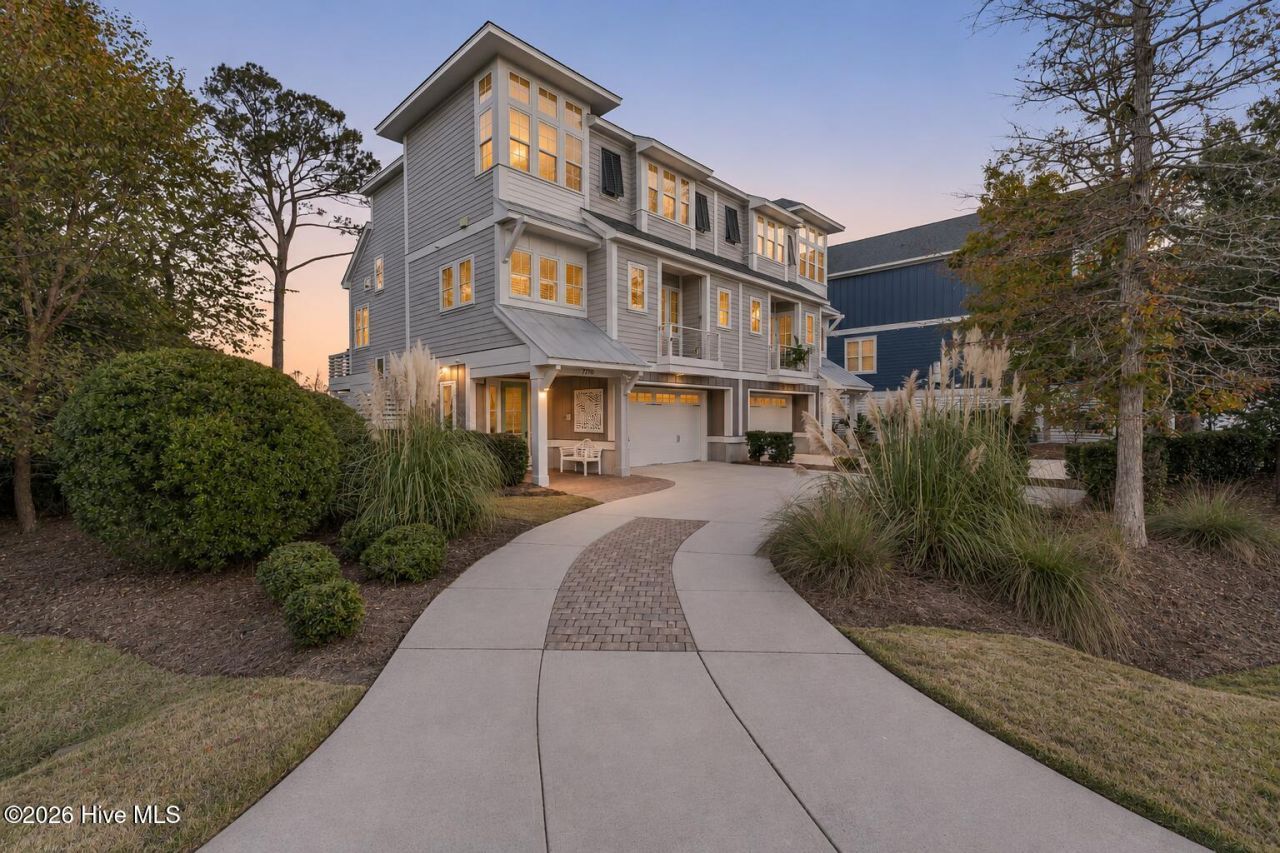
Start your morning with sunrise over the Intracoastal Waterway and enjoy water views throughout the home. With the ocean inlet nearby, there is always something to watch as boats cruise the waterway. Later, take a golf cart ride or a leisurely walk to the private community beach, or meet friends and family at the day docks and head to dinner by boat. At 7729 Dunewalk Court, this is everyday living.Located within the gates of TidalWalk, this custom appointed townhome enjoys exceptional privacy, with a substantial tree buffer along one side and the marsh and Intracoastal Waterway behind it. HOA maintained grounds mean less time on yardwork and more time enjoying the coast. Community amenities include a private beach, fishing pier, boat day docks, saltwater pool, and a clubhouse with planned activities and a fitness center. Neighborhood golf cart parades bring residents together, while Carolina Beach is just a little over three miles away.A private elevator adds everyday convenience. Hardwood floors, plantation shutters, and a gas fireplace framed by built in cabinetry and glass shelving complement the living spaces. The kitchen features granite countertops, a Monogram gas cooktop, and a KitchenAid wall oven and microwave combination, with a wet bar for entertaining. TidalWalk is also a natural gas community, a rare coastal feature enjoyed through gas cooking, a gas fireplace, a tankless water heater, and a direct gas connection on the separate grilling deck.Two screened porches provide distinct spaces to relax and enjoy the waterway, and passing boats. Sliding screen panels and a fold down dining table create an inviting spot for a meal outdoors. The expanded front balcony accommodates comfortable seating, with an adjustable roller shade providing relief from direct sun while the home enjoys abundant natural light.The primary suite includes a custom closet featuring built in drawers and shelving. Its bathroom offers a marble vanity with two sinks, a spacious walk in rain shower, overhead heat lamps, and a separate water closet. Each of the other bedrooms are ensuites with marble countertops and luxury shower or tub/shower combination. Two locations with washer and dryer hookups offer flexibility. Additional features include a completely finished oversized garage with added shelving, central vacuum, whole house water filtration and descaling, and separate insulated wall assemblies between residences for added sound separation.After a beach or boating day, two enclosed outdoor showers offer an easy place to rinse off, with a water line already installed for a future outdoor sink. A rear patio adds another spot to unwind and enjoy the privacy of this coastal setting. Bring your boat, grab your beach chairs, and make every day feel like the weekend. A full list of the home's features is available in the MLS documents.
Property Features
Property Type: Residential - Townhouse
Cooling: Zoned
Garage: 2 car attached
Heating: Forced Air, Heat Pump, Natural Gas
Lot Size: 0.22 Acres
Roof Type: Architectural Shingle, Metal
Stories: 3.0
Year Built: 2017
Amenities
Sound System
Central Vacuum
Walk-in Closet(s)
Vaulted Ceiling(s)
High Ceilings
Entrance Foyer
Mud Room
Solid Surface
Kitchen Island
Elevator
Ceiling Fan(s)
Pantry
Walk-in Shower
Wet Bar
Blinds/Shades
Built-in Features
Gas Log
Smart Thermostat
Surround Sound
Walk-In Closet(s)
WiFi Thermostat
Outdoor Shower
Irrigation System
Gas Grill
Outdoor Grill
End Unit
Feature Descriptions
Accessibility: None, Accessible Elevator Installed
Appliances: Vented Exhaust Fan, Gas Cooktop, Built-In Microwave, Built-In Electric Oven, Self Cleaning Oven, Refrigerator, Ice Maker, Disposal, Dishwasher, ENERGY STAR Qualified Appliances, Tankless Water Heater, Gas Range
Association Amenities: Roof Maintenance, Waterfront Community, Beach Access, Boat Dock, Boat Slip - Not Assigned, Clubhouse, Community Pool, Fitness Center, Gated, Maintenance Common Areas, Maintenance Grounds, Maintenance Roads, Management, Party Room, Picnic Area, Playground, Street Lights, Private Golf Carts Allowed
Days on Site: 1
Exterior: Wood Siding, Wood Frame
Fireplace: Gas Log
Flooring: Carpet, Tile, Wood
HOA Fee: $5310.48/ Annually
Laundry: Dryer Hookup, Laundry Room, Utility Sink
Lot: Cul-De-Sac, Wooded, Navigable Water, Water Access Comm
Lot Dimensions: 90x190x28x152
Parcel#: R08200-005-254-000
Parking: Golf Cart Parking, Concrete, Garage Door Opener, On Site, Paved, Tandem, Garage
Parking Notes: Golf Cart Parking, Concrete, Garage Door Opener, On S
Patio/Porch: Covered, Deck, Patio, Porch, Screened, Balcony
Pets Allowed: Yes
Security: yes
Security: Fire Sprinkler System, Security System, Smoke Detector(s), Cameras Included
Sewer: Municipal Sewer
Special View Info: ICW, Marsh, Ocean, Water
Utilities: Natural Gas Available, Natural Gas Connected, Sewer Available, Water Available
Water: Public
Water Features: Water Access Comm
Window: Storm Window(s)
Room Sizes
Sunroom: 7.3 X 7.5 Level - First
Kitchen: 19.1 X 13 Level - First
Primary Bedroom: 12.9 X 13.9 Level - Second
Bedroom 2: 12.4 X 11.11 Level - Second
Dining Room: 19.1 X 11 Level - First
Living Room: 19.1 X 15.1 Level - First
Bedroom 1: 13.3 X 11.11 Level - Second
Laundry: 8.9 X 6.6 Level - First
Local Schools
High School: Ashley
Middle School: Murray
Elementary School: Anderson
Listed By / Shown By
Listed By
Agency Name: Keller Williams Innovate-Wilmington
Agency Phone: 910-777-2200
Shown By
Agency Title: CENTURY 21 Thomas
Agency Phone: 888-249-2100

Estimate Your Payment
Estimated Payment
$ 2,982.92 per month $2,637.30 Principal & Interest $0.00 Property Tax (data not provided by mls) $345.63 Homeowner's Insurance
7729 Dunewalk Court | MLS# 100616889
This townhouse located at 7729 Dunewalk Court, Wilmington, NC 28409 is currently listed for sale with an asking price of $1,185,000. This property was built in 2017 and has 3 bedrooms and 3 full and 1 partial baths with 2313 sq. ft. Dunewalk Court is located in the TidalWalk subdivision. Search TidalWalk real estate on www.century21thomas.com today.