
BEDS2
BATHS2 full
SQUARE FEET1,409
MLS#100614957
STATUSPending
PROPERTY TYPEResidential - Townhouse
SUBDIVISIONMarsh Oaks
SCHOOLNew Hanover
Property Description
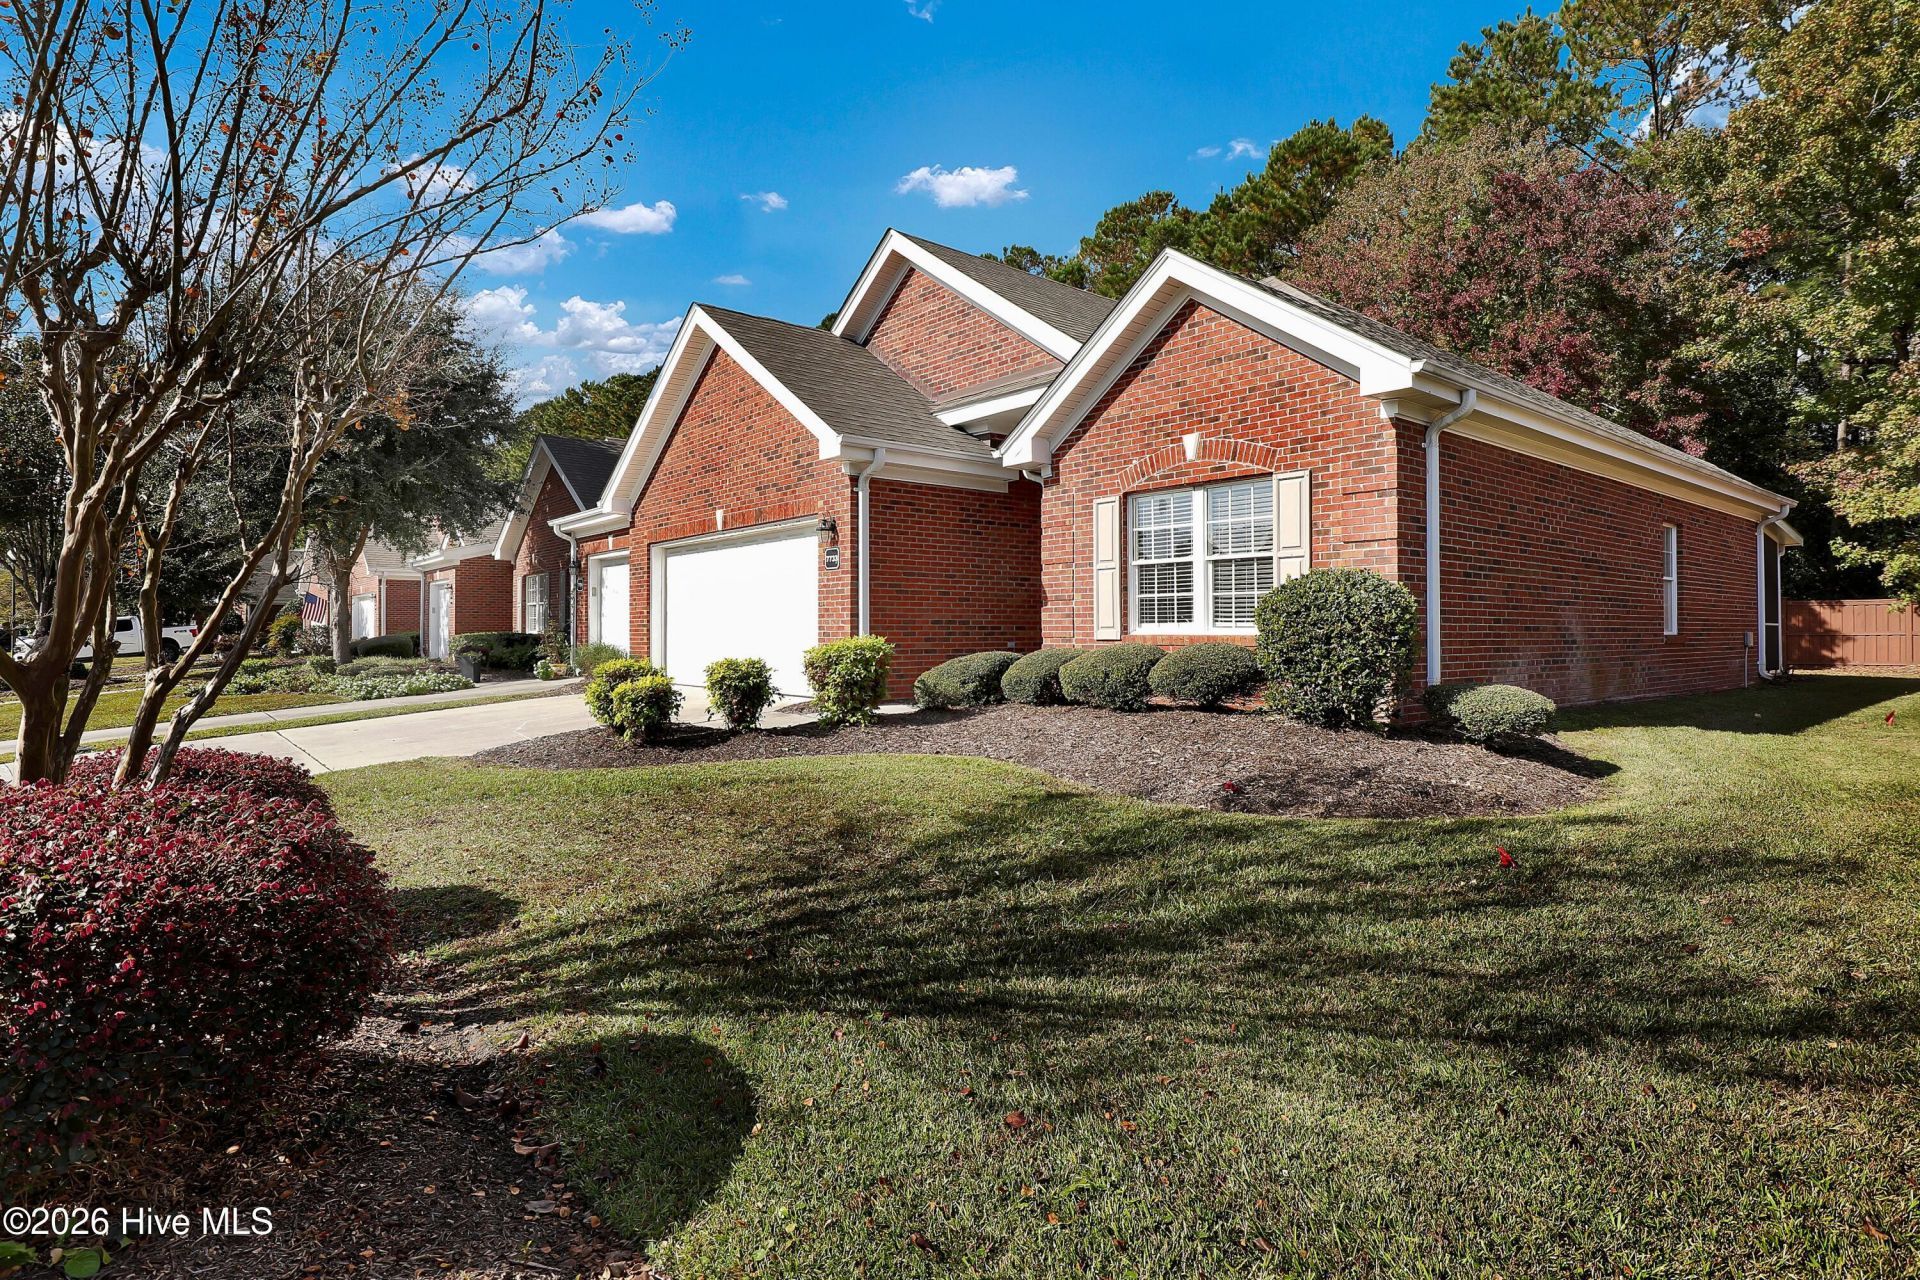
The seller is only letting go of this gem because moving to a patio home in the same community that she adores! The list of likes is too long to mention but the seller likes the coveted screened in porch that backs to woods instead of buildings, she likes the open floor plan that is not choppy and flows well, she likes the laundry closet next to primary bedroom instead of in the garage, she likes the LVP flooring throughout instead of carpet, and the end unit location with more light and buffer area is a huge bonus. The HOA takes care of the yard maintenance and exterior of building upkeep which will allow more time to enjoy the HOA amenities that include community pool, clubhouse, tennis and pickleball courts, and dog friendly sidewalks. Short walk to clubhouse, grocery store, and dining options, and easy drive to downtown, UNCW, airport, and the beaches. So run, not walk, to see the listing which will not last long as the new listing next door went under contract almost immediately this week!
Property Features
Property Type: Residential - Townhouse
Cooling: Central Air
Garage: 2 car attached
Heating: Electric, Forced Air
Lot Size: 0.08 Acres
Roof Type: Shingle
Stories: 1.0
Year Built: 2000
Amenities
Master Downstairs
Walk-in Closet(s)
Entrance Foyer
Ceiling Fan(s)
Pantry
Blinds/Shades
Walk-In Closet(s)
None
End Unit
Feature Descriptions
Appliances: Electric Oven, Refrigerator
Association Amenities: Clubhouse, Community Pool, Maintenance Common Areas, Maintenance Roads, Maintenance Structure, Master Insure, Playground, Sidewalks, Street Lights, Taxes, Tennis Court(s), Termite Bond
Days on Site: 12
Exterior: Brick Veneer, Wood Frame
Fencimg: Partial, Back Yard, Wood
Flooring: Carpet, Tile, Vinyl
HOA Fee: $3460/ Annually
Laundry: Laundry Closet
Lot Dimensions: Townhome
Parcel#: R03600-008-114-000
Parking: Off Street, Paved
Parking Notes: Off Street, Paved
Patio/Porch: Patio
Sewer: Municipal Sewer
Special View Info: None
Utilities: Sewer Available, Water Available
Water: Public
Room Sizes
Great Room: 18 X 17 Level - First
Bedroom 2: 11 X 11 Level - First
Primary Bedroom: 14 X 16 Level - First
Local Schools
High School: Laney
Middle School: Holly Shelter
Elementary School: Porters Neck
School District: New Hanover
Listed By / Shown By
Listed By
Agency Name: Intracoastal Realty Corporation
Agency Phone: 910-256-4503
Shown By
Agency Title: CENTURY 21 Thomas
Agency Phone: 888-249-2100

Estimate Your Payment
Estimated Payment
$ 1,006.89 per month $890.23 Principal & Interest $0.00 Property Tax (data not provided by mls) $116.67 Homeowner's Insurance
7733 Marymount Drive | MLS# 100614957
This townhouse located at 7733 Marymount Drive, Wilmington, NC 28411 is currently listed for sale with an asking price of $400,000. This property was built in 2000 and has 2 bedrooms and 2 full baths with 1409 sq. ft. Marymount Drive is located in the Marsh Oaks subdivision within the New Hanover school district. Search Marsh Oaks real estate on www.century21thomas.com today.