
BEDS3
BATHS2 full
SQUARE FEET1,615
MLS#100614313
STATUSPending
PROPERTY TYPEResidential - Townhouse
SUBDIVISIONMarsh Oaks
SCHOOLNew Hanover
Property Description
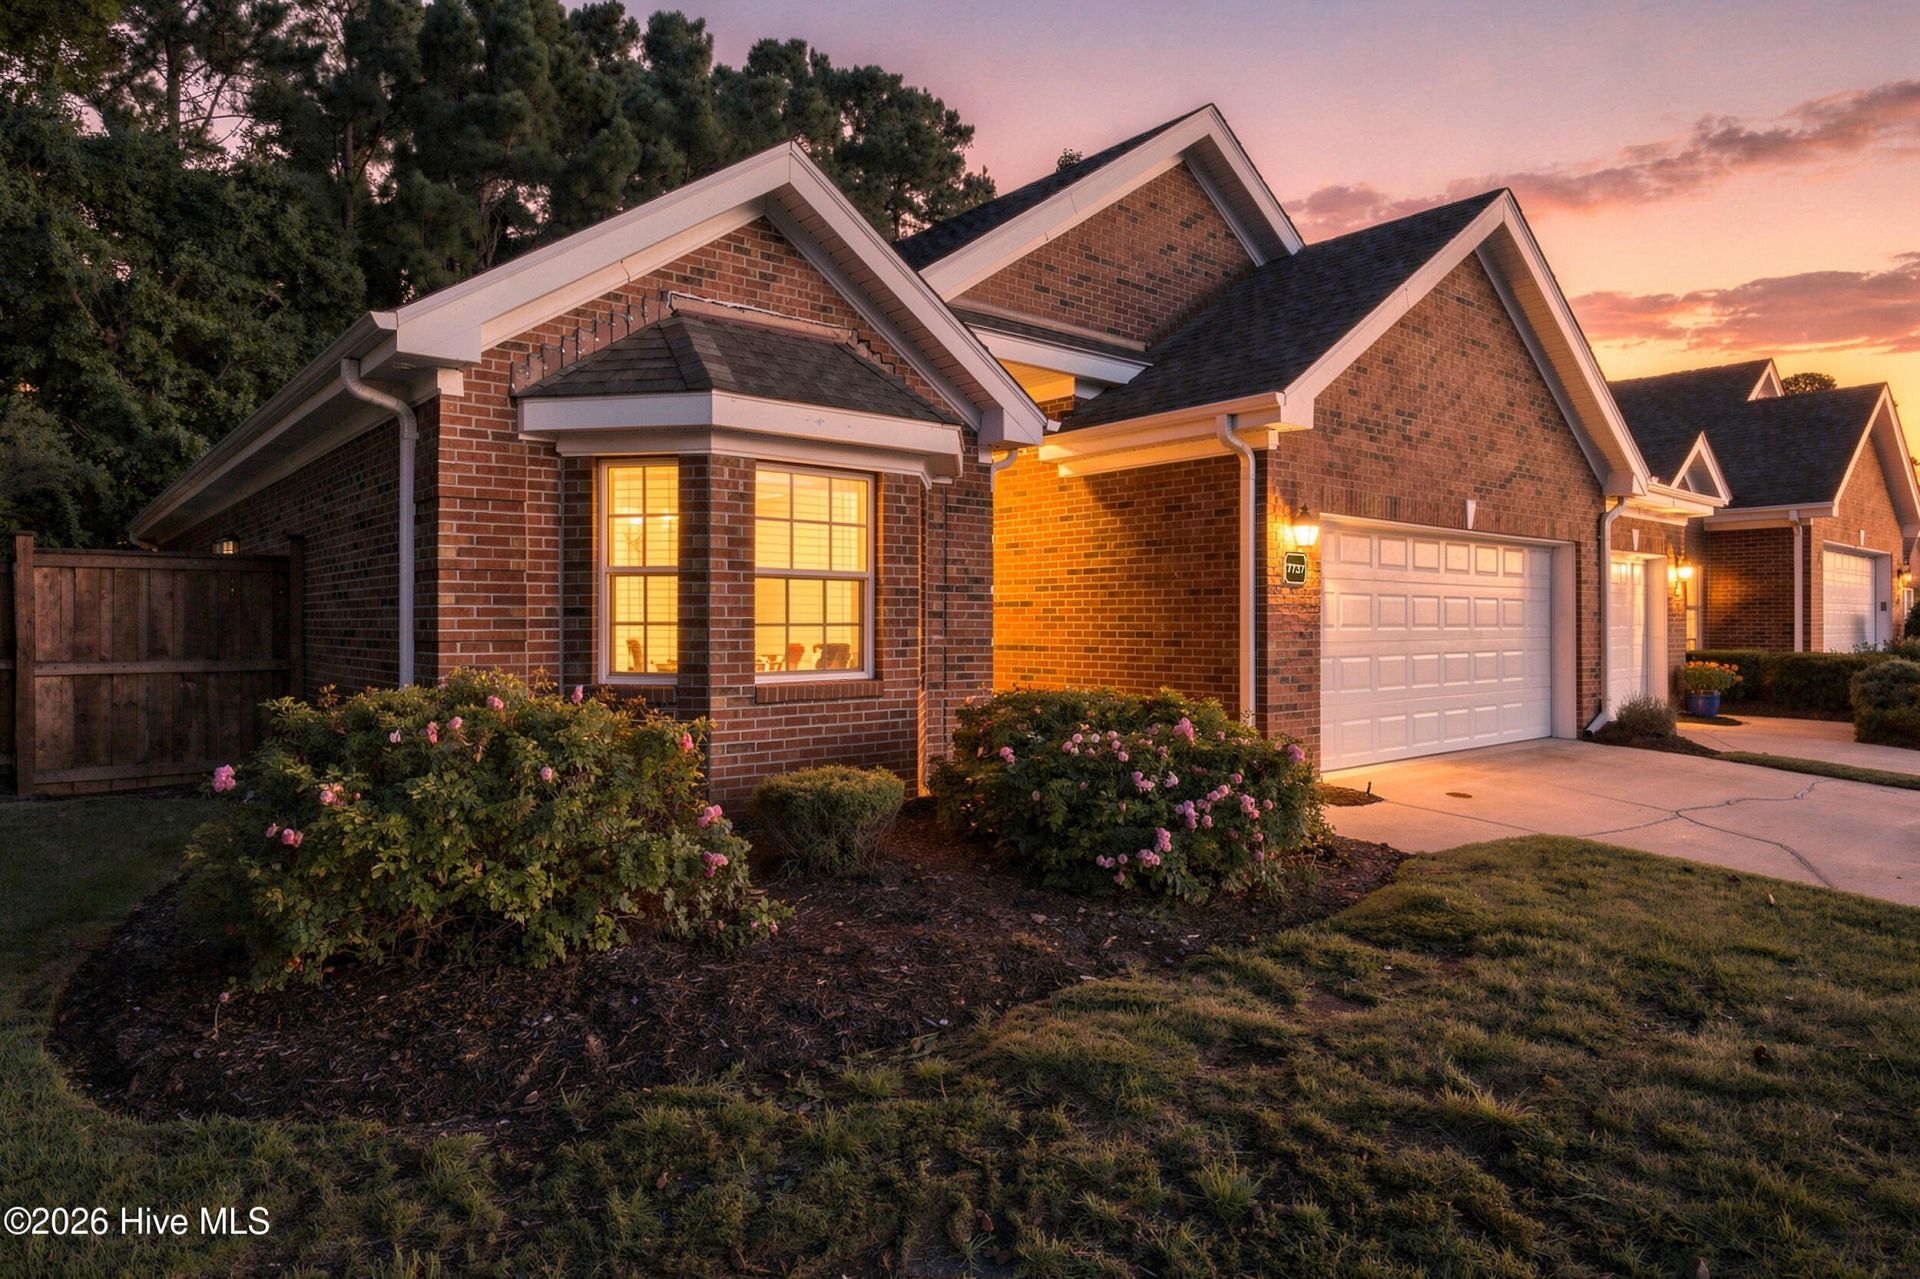
Welcome to easy coastal living in Marsh Oaks! This refreshed single-story end-unit townhome offers 3 bedrooms, 2 baths and 1,615 square feet ? with select furnishings included.Recent updates include fresh interior paint, a freshly painted two-car garage, new ceiling fans throughout, and all-new coordinated door hardware and hinges. The kitchen breakfast bar has been lowered and redesigned ? opening the kitchen to the living space.The living area features high ceilings and a gas-log fireplace. The primary suite offers a private patio, walk-in closet, and an ensuite bath with double vanities and a glass-enclosed shower.As an end unit backing to woods, the home is quiet and private. Enjoy low-maintenance living plus Marsh Oaks amenities ? community pool, clubhouse, tennis and pickleball courts, and sidewalks.Minutes to shopping, dining and Wilmington's beaches. Ideal as a primary residence, coastal retreat or lock-and-leave. Move right in.
Property Features
Property Type: Residential - Townhouse
Cooling: Central Air, Heat Pump
Garage: 2 car attached
Heating: Propane, Heat Pump, Fireplace(s), Electric, Forced Air
Lot Size: 0.08 Acres
Roof Type: Architectural Shingle
Stories: 1.0
Year Built: 1999
Amenities
Master Downstairs
Walk-in Closet(s)
High Ceilings
Entrance Foyer
Ceiling Fan(s)
Pantry
Blinds/Shades
Gas Log
Walk-In Closet(s)
Irrigation System
Gas Grill
End Unit
Feature Descriptions
Appliances: Built-In Microwave, Washer, Refrigerator, Range, Dryer, Double Oven, Disposal
Association Amenities: Clubhouse, Community Pool, Maintenance Common Areas, Maintenance Grounds, Maintenance Structure, Master Insure, Party Room, Pest Control, Pickleball, Sidewalks, Street Lights, Tennis Court(s), Termite Bond, Recreation Nearby
Days on Site: 15
Exterior: Brick Veneer, Wood Frame
Fencimg: Wood
Fireplace: Gas Log
Flooring: LVT/LVP, Carpet, Tile
HOA Fee: $3461/ Annually
Laundry: Dryer Hookup, Washer Hookup, In Garage
Lot Dimensions: 81.18 x 43 x 81.18 x 43
Parcel#: R03600-008-090-000
Parking: Garage Faces Front, Concrete, Garage Door Opener, Off Street
Parking Notes: Garage Faces Front, Concrete, Garage Door Opener, Off
Patio/Porch: Patio
Security: Smoke Detector(s)
Sewer: County Sewer, Cape Fear Public Utility Authority
Special View Info: None
Utilities: Cable Available, Underground Utilities, Fiber Optic
Water: County Water
Window: Skylight(s), Thermal Windows
Room Sizes
Kitchen: 12.5 X 8.11 Level - First
Dining Room: 12 X 12.6 Level - First
Bedroom 2: 13 X 15 Level - First
Primary Bedroom: 13.11 X 16.2 Level - First
Living Room: 17 X 17.6 Level - First
Bedroom 3: 13.8 X 11 Level - First
Local Schools
High School: Laney
Middle School: Holly Shelter
Elementary School: Porters Neck
School District: New Hanover
Listed By / Shown By
Listed By
Agency Name: Keller Williams Innovate-Wilmington
Agency Phone: 910-777-2200
Shown By
Agency Title: CENTURY 21 Thomas
Agency Phone: 888-249-2100

Estimate Your Payment
Estimated Payment
$ 1,069.57 per month $945.64 Principal & Interest $0.00 Property Tax (data not provided by mls) $123.93 Homeowner's Insurance
7737 Marymount Drive | MLS# 100614313
This townhouse located at 7737 Marymount Drive, Wilmington, NC 28411 is currently listed for sale with an asking price of $424,900. This property was built in 1999 and has 3 bedrooms and 2 full baths with 1615 sq. ft. Marymount Drive is located in the Marsh Oaks subdivision within the New Hanover school district. Search Marsh Oaks real estate on www.century21thomas.com today.