
BEDS3
BATHS2 full
SQUARE FEET1,568
MLS#2612133
STATUSActive
PROPERTY TYPEResidential - Mobile Home
SUBDIVISIONNot within a Subdivision
Property Description
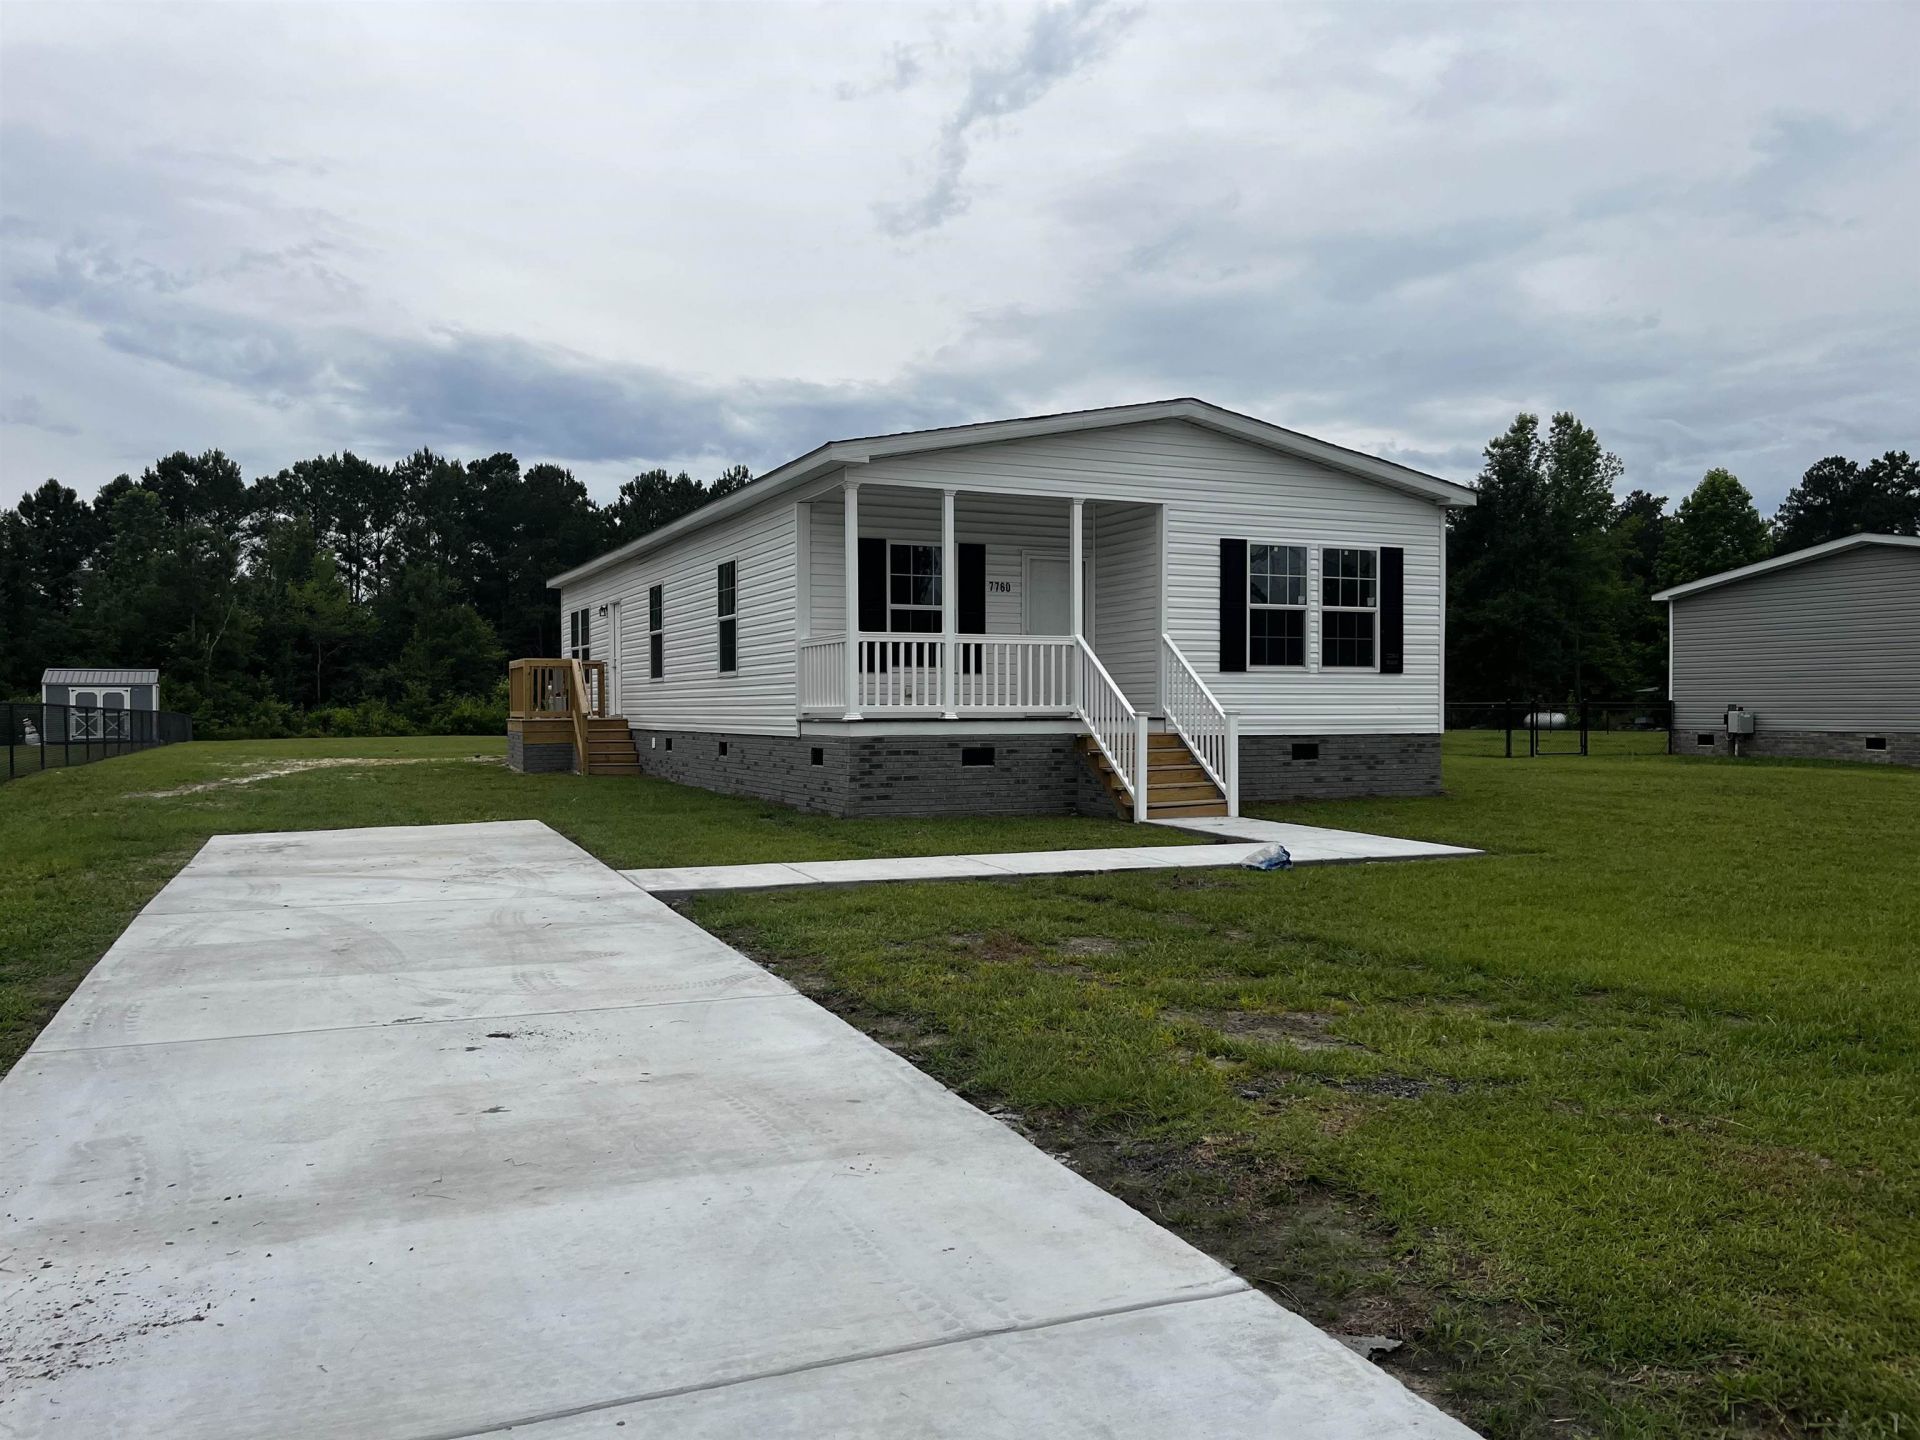
MOVE IN READY! Brand New Manufactured home sitting on .91 Acres of Land with No HOA, No Restrictions! This very spacious 3-bedroom 2 bath home offers a split bedroom floor plan with LVP flooring throughout. The kitchen has a very large island, lots of cabinets and countertop space! All stainless-steel appliances including stove with range hood, dishwasher, built-in microwave, and refrigerator. Primary bedroom and bath offer a walk-in closet, dual sinks, along with a shower with glass sliding door, and linen closet. The guest bedrooms both have large closets, and the guest bath is located near both rooms with one sink and a tub/shower combo. As you head out the back door you will walk through the laundry room with plenty of storage space and utility sink as well. The back porch offers a relaxing place to sit with your open backyard view! Conveniently located just a few minutes to Hwy 22 to get to the beach and about 15 minutes to either Downtown Conway or Downtown Loris!
Property Features
Property Type: Residential - Mobile Home
Cooling: Central Air
Heating: Central, Electric
Home Style: Mobile Home
Lot Size: 0.91 Acres
Stories: 1.0
Year Built: 2026
Amenities
Dual Sinks
Linen Closet
Main Level Primary
Separate Shower
Walk-In Closet(s)
Bedroom on Main Level
Kitchen Island
Porch
Feature Descriptions
Appliances: Dishwasher, Microwave, Range, Refrigerator
Days on Site: 121
Exterior: Vinyl Siding
Flooring: Laminate
HOA Fee: 0/ Monthly
Laundry: Washer Hookup
Lot: Outside City Limits, Rectangular, Rectangular Lot
Parcel#: 22909020018
Parking: Driveway, Boat, RV Access/Parking
Parking Notes: Driveway, Boat, RV Access/Parking
Patio/Porch: Rear Porch, Front Porch
Security: Smoke Detector(s)
Utilities: Cable Available, Electricity Available, Phone Available, Sewer Available, Water Available
Water: Public
Local Schools
High School: Conway High School
Middle School: Whittemore Park Middle School
Elementary School: Homewood Elementary School
Listed By / Shown By
Listed By
Agency Name: Iron Oak Properties
Agency Phone: 843-430-1851
Shown By
Agency Title: CENTURY 21 Thomas
Agency Phone: 888-249-2100

Estimate Your Payment
Estimated Payment
$ 616.47 per month $545.04 Principal & Interest $0.00 Property Tax (data not provided by mls) $71.43 Homeowner's Insurance
7760 Kerl Rd. | MLS# 2612133
This single family home located at 7760 Kerl Rd., Conway, SC 29527 is currently listed for sale with an asking price of $244,900. This property was built in 2026 and has 3 bedrooms and 2 full baths with 1568 sq. ft. Kerl Rd. is located in the Not within a Subdivision subdivision. Search Not Within A Subdivision real estate on www.century21thomas.com today.