
BEDS2
BATHS2 full
SQUARE FEET1,691
MLS#100605196
STATUSActive
PROPERTY TYPEResidential - Single Family
SCHOOLBrunswick County Schools
Property Description
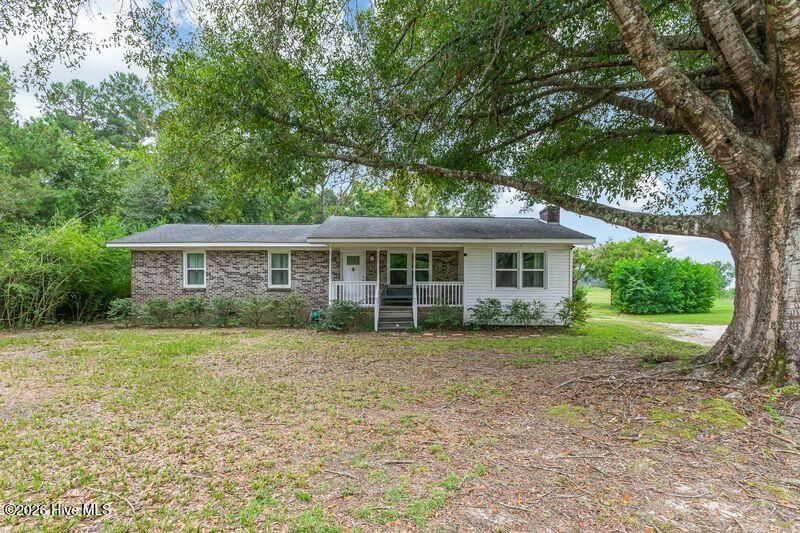
Maintained home in the country situated on a spacious corner lot. This home features quartz countertops with appliances only 2 years old. This is a two bedroom but has two flex rooms that could be used as an office and craft room The Carolina room is an extra feature you can enjoy in the early mornings with your coffee or winding down in the evenings enjoying your favorite book. Two covered porches will add to your enjoyment as well. No HOA fees .
Property Features
Property Type: Residential - Single Family
Cooling: Central Air, Heat Pump
Garage: 1
Heating: Heat Pump, Fireplace(s), Electric
Lot Size: 0.45 Acres
Roof Type: Shingle
Stories: 1.0
Year Built: 1976
Amenities
Master Downstairs
Solid Surface
Kitchen Island
Ceiling Fan(s)
Feature Descriptions
Appliances: Electric Oven, Built-In Microwave, Ice Maker, Dishwasher
Association Amenities: None, See Remarks
Days on Site: 3
Exterior: Brick, Vinyl Siding, Wood Frame
Fencimg: Chain Link, Partial, Back Yard, Wood
Flooring: LVT/LVP, Carpet
Laundry: Dryer Hookup, Washer Hookup, Laundry Room
Lot: Open Lot, Level, Corner Lot
Lot Dimensions: 105 x 194 x 105 x 190
Parcel#: 1780006602
Parking: Gravel, On Site, Unpaved
Parking Notes: Gravel, On Site, Unpaved
Patio/Porch: Covered, Porch
Security: Smoke Detector(s)
Sewer: Septic Tank
Special View Info: See Remarks
Utilities: Water Available
Water: Public
Room Sizes
Other: 1323 X 822 Level - Main
Other: 99 X 115 Level - Main
Primary Bedroom: 21 X 115 Level - Main
Bedroom 1: 132 X 115 Level - Main
Local Schools
High School: West Brunswick
Middle School: Waccamaw
Elementary School: Jessie Mae Monroe Elementary
School District: Brunswick County Schools
Listed By / Shown By
Listed By
Agency Name: RE/MAX at the Beach / Oak Island
Agency Phone: 910-278-1950
Shown By
Agency Title: CENTURY 21 Thomas
Agency Phone: 888-249-2100

Estimate Your Payment
Estimated Payment
$ 712.13 per month $629.61 Principal & Interest $0.00 Property Tax (data not provided by mls) $82.51 Homeowner's Insurance
7797 Etheridge Road Nw | MLS# 100605196
This single family home located at 7797 Etheridge Road Nw, Longwood, NC 28452 is currently listed for sale with an asking price of $282,900. This property was built in 1976 and has 2 bedrooms and 2 full baths with 1691 sq. ft. Etheridge Road Nw is located within the Brunswick County Schools school district. Search Longwood real estate on www.century21thomas.com today.