
BEDS4
BATHS2 full 1 partial
SQUARE FEET2,126
MLS#100602199
STATUSActive
PROPERTY TYPEResidential - Single Family
SUBDIVISIONSpringdale Trails
Property Description
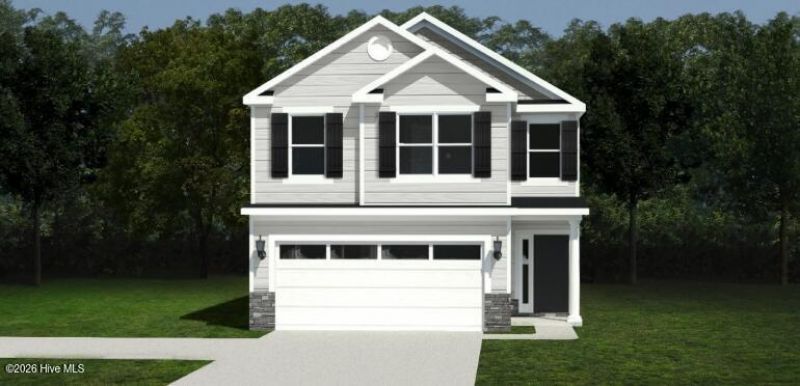
Seller offering a permanent buydown interest rate as low as 4.99% with preferred lending partners on VA & FHA loans, plus a 7000 dollar builder incentive that can be used towards closing costs and upgrades. Welcome home to the Riverton 2 plan by Bill Beazley Homes, a beautifully designed two-story home offering 2,126 heated square feet, 4 bedrooms, 2.5 baths, and a two-car garage in Springdale Trails.Step inside to an inviting open floor plan where the great room, kitchen, and dining area come together to create a welcoming space for everyday living and entertainment. The great room is highlighted by a 36-inch ventless gas fireplace, while the kitchen features granite countertops, a full tile backsplash, painted cabinetry, pantry, single-bowl undermount stainless steel sink, and stainless-steel appliances, including a gas range, built-in microwave, and dishwasher. Waterproof click flooring throughout the first floor adds style and easy maintenance.Upstairs, retreat to the spacious owner's suite featuring a walk-in closet and private bath with quartz countertops, double vanities, a 5-foot garden tub, and separate walk-in shower with semi-frameless shower door. Three additional bedrooms, each with a walk-in closet, a full bath, and conveniently located laundry room provide plenty of space and functionality.Enjoy outdoor living from the covered rear porch overlooking the backyard. Additional features include 9-foot ceilings on the main level, cathedral and vaulted ceilings, a tankless water heater, Low-E insulated windows, sprinkler system, decorative garage door with automatic opener, and structured wiring for a future security system, video doorbell, and rear exterior camera.Located in Springdale Trails in Graniteville, SC, this new home community offers sidewalks, underground utilities, pickleball courts, a pond, and a future resort-style pool with pavilion and pool house providing a wonderful setting to enjoy both home and community. 625-ST-7009-00
Property Features
Property Type: Residential - Single Family
Cooling: Central Air, Ceiling Fan(s)
Garage: 2 car attached
Heating: Gas Pack, Fireplace(s), Heat Pump, Natural Gas
Lot Size: 0.14 Acres
Roof Type: Shingle, Composition
Stories: 2.0
Year Built: 2026
Amenities
Walk-in Closet(s)
Tray Ceiling(s)
Entrance Foyer
Kitchen Island
Ceiling Fan(s)
Pantry
Walk-in Shower
Blinds/Shades
Eat-in Kitchen
Gas Log
Smart Thermostat
Walk-In Closet(s)
Wired for Data
Irrigation System
Feature Descriptions
Appliances: Vented Exhaust Fan, Built-In Microwave, See Remarks, Self Cleaning Oven, Disposal, Dishwasher, Tankless Water Heater, Gas Range
Association Amenities: Clubhouse, Community Pool, Pickleball, Sidewalks
Exterior: Stone, Vinyl Siding, Wood Frame
Fireplace: Gas Log
Flooring: LVT/LVP, Carpet, See Remarks, Plank
HOA Fee: $500/ Annually
Laundry: Dryer Hookup, Washer Hookup, Laundry Room
Lot: Landscaped
Lot Dimensions: 46.24 x 130
Parcel#: 0330035003
Parking: Garage Door Opener, See Remarks, Paved, Garage
Parking Notes: Garage Door Opener, See Remarks, Paved, Garage
Patio/Porch: Covered, Patio, Front Porch, Rear Porch
Security: Smoke Detector(s)
Sewer: Public Sewer
Special View Info: See Remarks
Utilities: Cable Available, Natural Gas Available, Underground Utilities, Fiber Optic, High Speed Internet
Water: Public
Room Sizes
Kitchen: 9.83 X 15 Level - Main
Dining Room: 9.83 X 11 Level - Main
Bedroom 4: 10.67 X 12.83 Level - Upper
Bedroom 3: 11 X 10.83 Level - Upper
Great Room: 15.08 X 17.42 Level - Main
Primary Bedroom: 14 X 17.42 Level - Upper
Bedroom 2: 10.83 X 10.83 Level - Upper
Local Schools
High School: Midland Valley
Middle School: Leavelle McCampbell
Elementary School: Byrd
Listed By / Shown By
Listed By
Agency Name: Berkshire Hathaway HomeServices Beazley Realtors
Shown By
Agency Title: CENTURY 21 Thomas
Agency Phone: 888-249-2100

Estimate Your Payment
Estimated Payment
$ 895.88 per month $792.08 Principal & Interest $0.00 Property Tax (data not provided by mls) $103.80 Homeowner's Insurance
780 Brigantine Bend | MLS# 100602199
This single family home located at 780 Brigantine Bend , Graniteville, SC 29829 is currently listed for sale with an asking price of $355,900. This property was built in 2026 and has 4 bedrooms and 2 full and 1 partial baths with 2126 sq. ft. Brigantine Bend is located in the Springdale Trails subdivision. Search Springdale Trails real estate on www.century21thomas.com today.