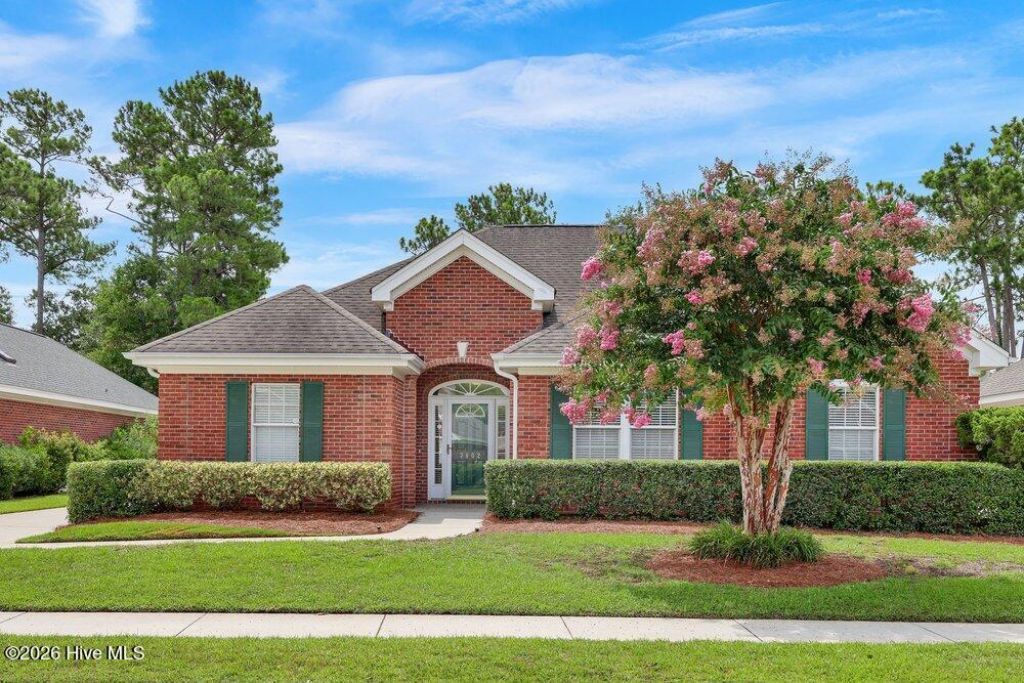

BEDS3
BATHS2 full
SQUARE FEET1,917
MLS#100591714
STATUSActive
PROPERTY TYPEResidential - Single Family
SUBDIVISIONMarsh Oaks
SCHOOLNew Hanover
Property Description
Rare opportunity to own a sought-after Marymount at Marsh Oaks single-family home! This charming brick residence offers the easy, low-maintenance lifestyle you've been looking for with an open floorplan and convenient one-level living. The spacious kitchen features abundant cabinetry and counter space, a skylight offering lovely natural light, plus a newer refrigerator and microwave. The Primary Suite offers a large walk-in closet, dual sinks, and a walk-in shower. Cozy up by the gas fireplace on cooler evenings, or enjoy your morning coffee and unwind at the end of the day on the screened porch. Additional features include an irrigation system, laundry room with utility sink, 2-car garage, and all appliances convey--including the garage refrigerator. Marsh Oaks offers outstanding amenities just a short walk away, including the community pool, playground, tennis and pickleball courts. You'll also love the convenience of walking to nearby restaurants, shopping, and the grocery store. A wonderful opportunity to enjoy comfortable living in an ideal location!
Property Features
Property Type: Residential - Single Family
Cooling: Ceiling Fan(s), Heat Pump
Garage: 2 car attached
Heating: Heat Pump, Fireplace(s), Electric
Lot Size: 0.18 Acres
Roof Type: Shingle
Stories: 1.0
Year Built: 1999
Amenities
Master Downstairs
Walk-in Closet(s)
Vaulted Ceiling(s)
Entrance Foyer
Ceiling Fan(s)
Walk-in Shower
Blinds/Shades
Gas Log
Walk-In Closet(s)
Irrigation System
Feature Descriptions
Appliances: Built-In Microwave, See Remarks, Washer, Refrigerator, Dryer, Dishwasher, Electric Range
Association Amenities: Clubhouse, Community Pool, Maintenance Common Areas, Management, Pickleball, Playground, Tennis Court(s)
Exterior: Brick, Brick Veneer, Wood Frame
Fencimg: Partial
Fireplace: Gas Log
Flooring: Carpet, Tile, Vinyl
HOA Fee: $752/ Annually
Laundry: Laundry Room, Utility Sink
Lot Dimensions: 118x12x21x23x120x73
Parcel#: R03600-008-048-000
Parking: Garage Faces Side, Concrete, Lighted, Off Street, On Site, Garage
Parking Notes: Garage Faces Side, Concrete, Lighted, Off Street, On S
Patio/Porch: Screened
Sewer: Municipal Sewer, Cape Fear Public Utility Authority
Special View Info: See Remarks
Utilities: Sewer Connected, Water Connected
Water: Public
Window: Skylight(s)
Room Sizes
Laundry: 9 X 5 Level - First
Breakfast Nook: 12 X 11 Level - First
Kitchen: 16 X 14 Level - First
Primary Bedroom: 16 X 11 Level - First
Bedroom 2: 13 X 11 Level - First
Great Room: 16 X 16 Level - First
Bedroom 3: 13 X 11 Level - First
Local Schools
High School: Laney
Middle School: Holly Shelter
Elementary School: Porters Neck
School District: New Hanover
Listed By / Shown By
Listed By
Agency Name: Intracoastal Realty Corporation
Agency Phone: 910-256-4503
Shown By
Agency Title: CENTURY 21 Thomas
Agency Phone: 888-249-2100

Estimate Your Payment
Estimated Payment
$ 1,296.38 per month $1,146.17 Principal & Interest $0.00 Property Tax (data not provided by mls) $150.21 Homeowner's Insurance
7802 Marymount Drive | MLS# 100591714
This single family home located at 7802 Marymount Drive, Wilmington, NC 28411 is currently listed for sale with an asking price of $515,000. This property was built in 1999 and has 3 bedrooms and 2 full baths with 1917 sq. ft. Marymount Drive is located in the Marsh Oaks subdivision within the New Hanover school district. Search Marsh Oaks real estate on www.century21thomas.com today.