
BEDS4
BATHS2 full 1 partial
SQUARE FEET2,557
MLS#100589771
STATUSPending with Showings
PROPERTY TYPEResidential - Single Family
SUBDIVISIONStonebridge
SCHOOLWayne County Public Schools
Property Description
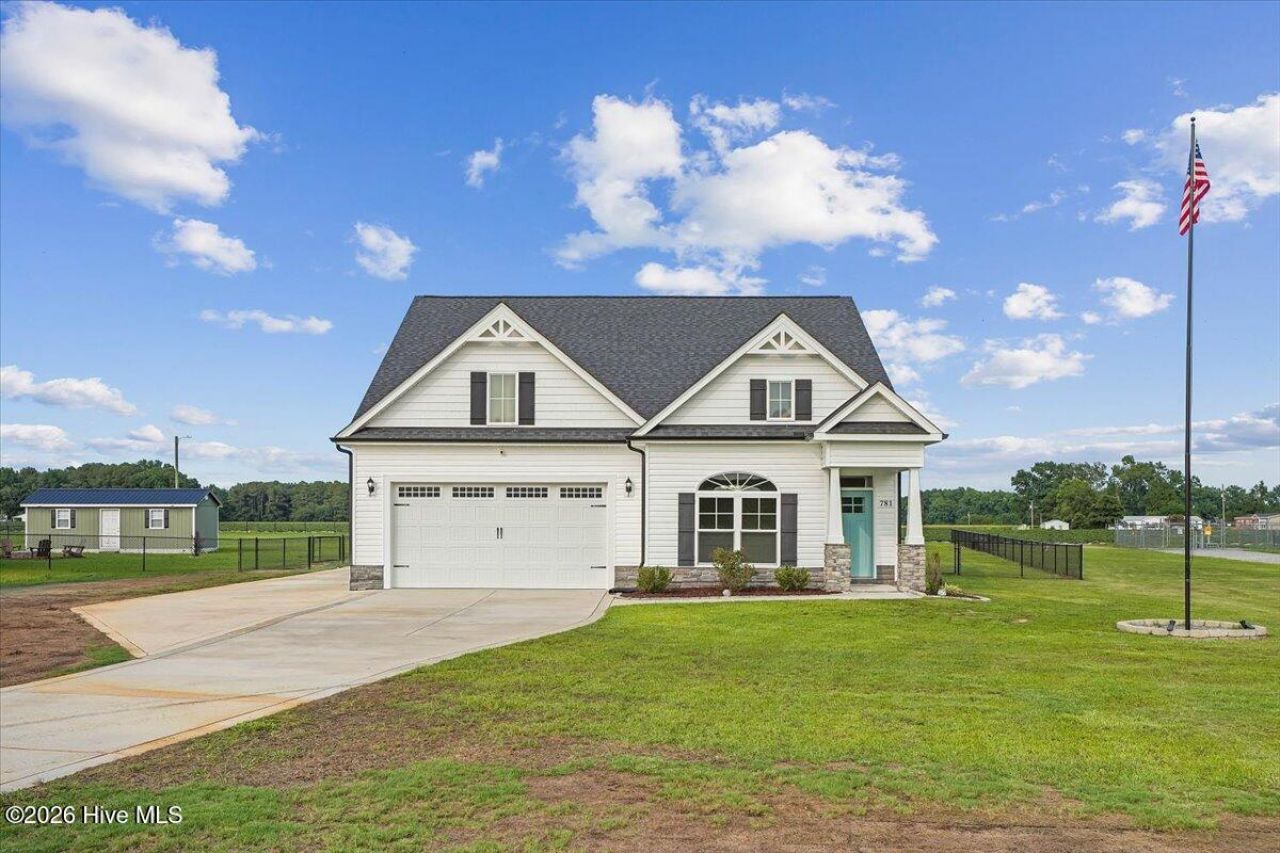
Walk into this 2557 sq ft 4 bedroom home WITH a bonus space/loft and 2 1/2 bathrooms! This fantastic home sits on over a acre in a gorgeous country setting. First floor offers laminate flooring in all main living areas, a formal dining room, separate dining space, first floor master, 1/2 bath and spacious laundry room with custom built shelving and a tile floor. Living room is large with a gas log fireplace and is open to the kitchen that features tile backsplash, granite countertops, huge island with breakfast bar and stainless appliances. The master is also on the first floor and has walk in closet and en suite with separate walk in shower and dual vanities. 2nd floor features loft/flex space and 3 other large bedrooms! The backyard is spacious and fully fenced AND features an above ground swimming pool and shed! NEW ROOF 2025 and extra concrete parking pad for an RV on left side of home with 50 amp RV hookups. This home ALSO features 2 walk in attic storage spaces- THIS HOME HAS IT ALL
Property Features
Property Type: Residential - Single Family
Cooling: Central Air
Fireplaces: 1
Garage: 2 car attached
Heating: Fireplace(s), Electric, Heat Pump
Lot Size: 1.20 Acres
Roof Type: Composition
Stories: 2.0
Year Built: 2021
Amenities
Master Downstairs
Walk-in Closet(s)
High Ceilings
Kitchen Island
Ceiling Fan(s)
Pantry
Built-in Features
Gas Log
Walk-In Closet(s)
Feature Descriptions
Appliances: Built-In Microwave, See Remarks, Range, Dishwasher
Days on Site: 70
Exterior: Stone, Vinyl Siding, Wood Frame
Fencimg: Chain Link, Back Yard
Fireplace: Gas Log
Lot Dimensions: n/a
Parcel#: 3642067514
Parking: Concrete
Parking Notes: Concrete
Patio/Porch: Covered, Patio, Porch
Pool: Above Ground, See Remarks
Security: Smoke Detector(s)
Sewer: Pump Station, Septic Tank
Special View Info: None
Swimming Pool: Yes
Utilities: Water Available
Water: Public
Local Schools
High School: Charles Aycock
Middle School: Norwayne
Elementary School: Northeast
School District: Wayne County Public Schools
Listed By / Shown By
Listed By
Agency Name: RE/MAX Complete
Agency Phone: 919-778-8194
Shown By
Agency Title: CENTURY 21 Thomas
Agency Phone: 888-249-2100

Estimate Your Payment
Estimated Payment
$ 903.69 per month $798.98 Principal & Interest $0.00 Property Tax (data not provided by mls) $104.71 Homeowner's Insurance
781 Bartlett Road Ne | MLS# 100589771
This single family home located at 781 Bartlett Road Ne, Pikeville, NC 27863 is currently listed for sale with an asking price of $359,000. This property was built in 2021 and has 4 bedrooms and 2 full and 1 partial baths with 2557 sq. ft. Bartlett Road Ne is located in the Stonebridge subdivision within the Wayne County Public Schools school district. Search Stonebridge real estate on www.century21thomas.com today.