
BEDS2
BATHS2 full
SQUARE FEET1,324
MLS#100575349
STATUSPending with Showings
PROPERTY TYPEResidential - Townhouse
SUBDIVISIONWestport
SCHOOLBrunswick County Schools
Property Description
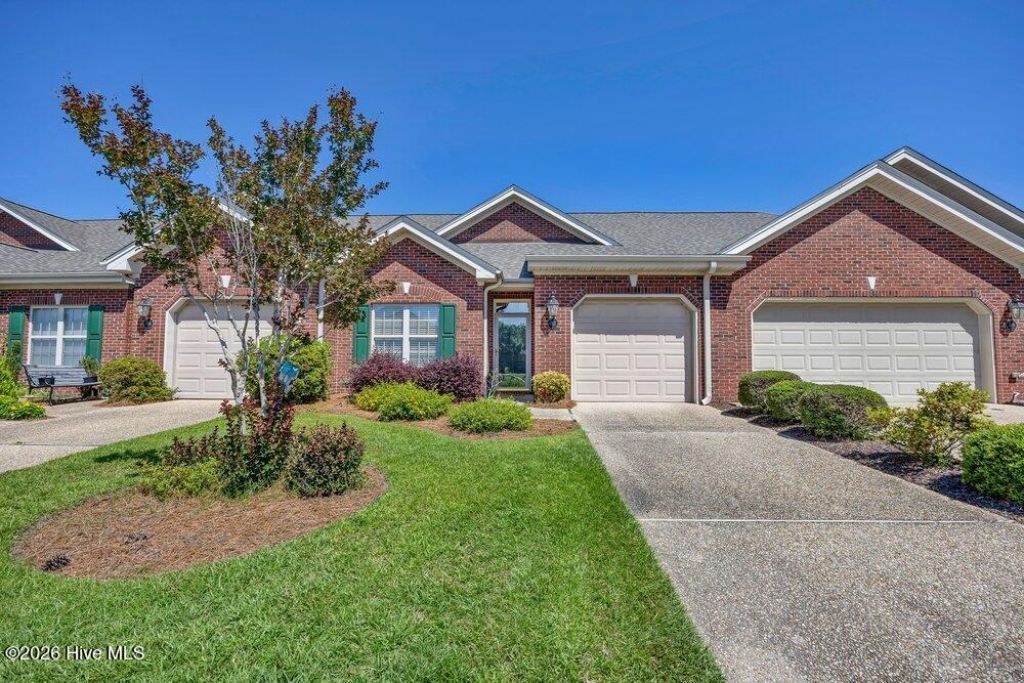
Carefree brick townhome one level living awaits in the beautifully manicured community of Westport, complete with a community pool, clubhouse, sidewalks, and an active neighborhood atmosphere. This inviting one-level home offers a casual open floor plan designed for easy living and entertaining. The updated kitchen shines with quartz countertops, decorative subway tile backsplash, stainless appliances, and a convenient breakfast bar, with the refrigerator remaining. Spacious living and dining areas overlook the rear patio and tranquil pond setting, creating the perfect place to relax and unwind. The stunning primary suite features a walk-in closet and a beautifully renovated bath with ceramic tile shower, updated vanity, and tile flooring. A secondary bedroom, additional full bath, and versatile bonus space provide flexibility for a home office, sitting room, or formal dining area. Fresh interior paint, new ceiling fans, and updated dining light fixture add a fresh modern touch. One-car garage with pull-down attic storage for added convenience. Major updates include roof replaced in 2024, HVAC 2019, and water heater 2017. Ideally located near shopping and dining in Leland, with easy access to historic downtown Wilmington.
Property Features
Property Type: Residential - Townhouse
Cooling: Heat Pump
Garage: 1 car attached
Heating: Heat Pump, Electric
Lot Size: 0.06 Acres
Roof Type: Shingle
Stories: 1.0
Year Built: 2005
Amenities
Master Downstairs
Walk-in Closet(s)
High Ceilings
Entrance Foyer
Solid Surface
Ceiling Fan(s)
Pantry
Walk-in Shower
Blinds/Shades
Walk-In Closet(s)
Irrigation System
Thermal Doors
Feature Descriptions
Appliances: Electric Oven, Built-In Microwave, Washer, Refrigerator, Range, Dryer, Disposal, Dishwasher
Association Amenities: Clubhouse, Community Pool, Maintenance Common Areas, Maintenance Grounds, Maintenance Structure, Management, Master Insure, Street Lights, Tennis Court(s), Termite Bond
Days on Site: 7
Door Features: Thermal Doors
Exterior: Brick, Wood Frame
Flooring: Laminate, Tile, Wood
HOA Fee: $3752/ Annually
Laundry: Laundry Closet
Lot Dimensions: 28x88
Parcel#: 059bg012
Parking: Garage Faces Front, Garage Door Opener, Garage
Parking Notes: Garage Faces Front, Garage Door Opener, Garage
Patio/Porch: Patio
Security: Smoke Detector(s)
Sewer: Municipal Sewer, H2GO
Special View Info: Pond
Utilities: Sewer Connected, Water Connected
Water: Public
Window: Skylight(s), Thermal Windows
Room Sizes
Office: 10.3 X 10 Level - First
Dining Room: 14 X 8 Level - First
Bedroom 2: 10.7 X 10 Level - First
Primary Bedroom: 15 X 12 Level - First
Living Room: 15 X 14 Level - First
Kitchen: 11 X 10 Level - First
Local Schools
High School: North Brunswick
Middle School: Leland
Elementary School: Belville
School District: Brunswick County Schools
Listed By / Shown By
Listed By
Agency Name: Intracoastal Realty Corporation
Agency Phone: 910-256-4503
Shown By
Agency Title: CENTURY 21 Thomas
Agency Phone: 888-249-2100

Estimate Your Payment
Estimated Payment
$ 722.45 per month $638.74 Principal & Interest $0.00 Property Tax (data not provided by mls) $83.71 Homeowner's Insurance
782 Beachwalk Drive | MLS# 100575349
This townhouse located at 782 Beachwalk Drive, Leland, NC 28479 is currently listed for sale with an asking price of $287,000. This property was built in 2005 and has 2 bedrooms and 2 full baths with 1324 sq. ft. Beachwalk Drive is located in the Westport subdivision within the Brunswick County Schools school district. Search Westport real estate on www.century21thomas.com today.