
BEDS4
BATHS3 full
SQUARE FEET3,200
MLS#100592198
STATUSPending with Showings
PROPERTY TYPEResidential - Single Family
SUBDIVISIONPeytons Ridge
SCHOOLOnslow
Property Description
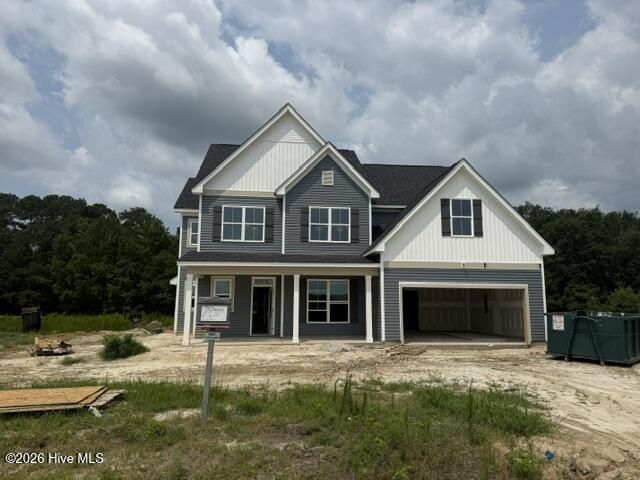
Welcome home to this beautifully upgraded 3,200-square-foot residence situated on a spacious 1.55-acre homesite in desirable Peyton's Ridge. Thoughtfully designed with both style and functionality in mind, this home features an open-concept layout highlighted by an extended gourmet kitchen complete with upgraded appliances, a slide-in range, oversized single-bowl sink, brushed gold Moen faucet, upgraded cabinet hardware, and a large island accented with designer pendant lighting.The elegant dining room showcases a stunning coffered ceiling, custom accent paint, and upgraded lighting, while the impressive two-story foyer creates a grand first impression. Beautiful upgraded tile flooring enhances the home's timeless appeal, and the covered rear porch provides the perfect space to relax or entertain while enjoying the privacy and room to roam that a 1.55-acre lot offers.With high-end finishes throughout, generous living spaces, and a desirable location, this home combines modern luxury with everyday comfort. Don't miss your opportunity to own this exceptional property in one of the area's most sought-after communities.
Property Features
Property Type: Residential - Single Family
Cooling: Heat Pump
Fireplaces: 1
Garage: 2 car attached
Heating: Heat Pump, Electric
Lot Size: 1.55 Acres
Roof Type: Architectural Shingle
Stories: 2.0
Year Built: 2026
Amenities
Walk-in Closet(s)
Tray Ceiling(s)
High Ceilings
Kitchen Island
Ceiling Fan(s)
Pantry
Walk-In Closet(s)
Feature Descriptions
Association Amenities: Maintenance Common Areas, Playground
Days on Site: 59
Exterior: Vinyl Siding, Wood Frame
HOA Fee: $311/ Annually
Lot Dimensions: irregular
Parcel#: 1306e-484
Parking: Concrete
Parking Notes: Concrete
Patio/Porch: Patio
Security: Smoke Detector(s)
Sewer: Septic Off Site
Special View Info: See Remarks
Utilities: Water Available
Water: Community Water
Local Schools
High School: Swansboro
Middle School: Swansboro
Elementary School: Swansboro
School District: Onslow
Listed By / Shown By
Listed By
Agency Name: Berkshire Hathaway HomeServices Carolina Premier Properties
Agency Phone: 910-938-1976
Shown By
Agency Title: CENTURY 21 Thomas
Agency Phone: 888-249-2100

Estimate Your Payment
Estimated Payment
$ 1,371.89 per month $1,212.93 Principal & Interest $0.00 Property Tax (data not provided by mls) $158.96 Homeowner's Insurance
783 Aria Lane | MLS# 100592198
This single family home located at 783 Aria Lane, Hubert, NC 28539 is currently listed for sale with an asking price of $545,000. This property was built in 2026 and has 4 bedrooms and 3 full baths with 3200 sq. ft. Aria Lane is located in the Peytons Ridge subdivision within the Onslow school district. Search Peytons Ridge real estate on www.century21thomas.com today.