
BEDS4
BATHS2 full 1 partial
SQUARE FEET2,202
MLS#2610213
STATUSActive
PROPERTY TYPEResidential - Single Family
SUBDIVISIONBlue Heron Retreat
Property Description
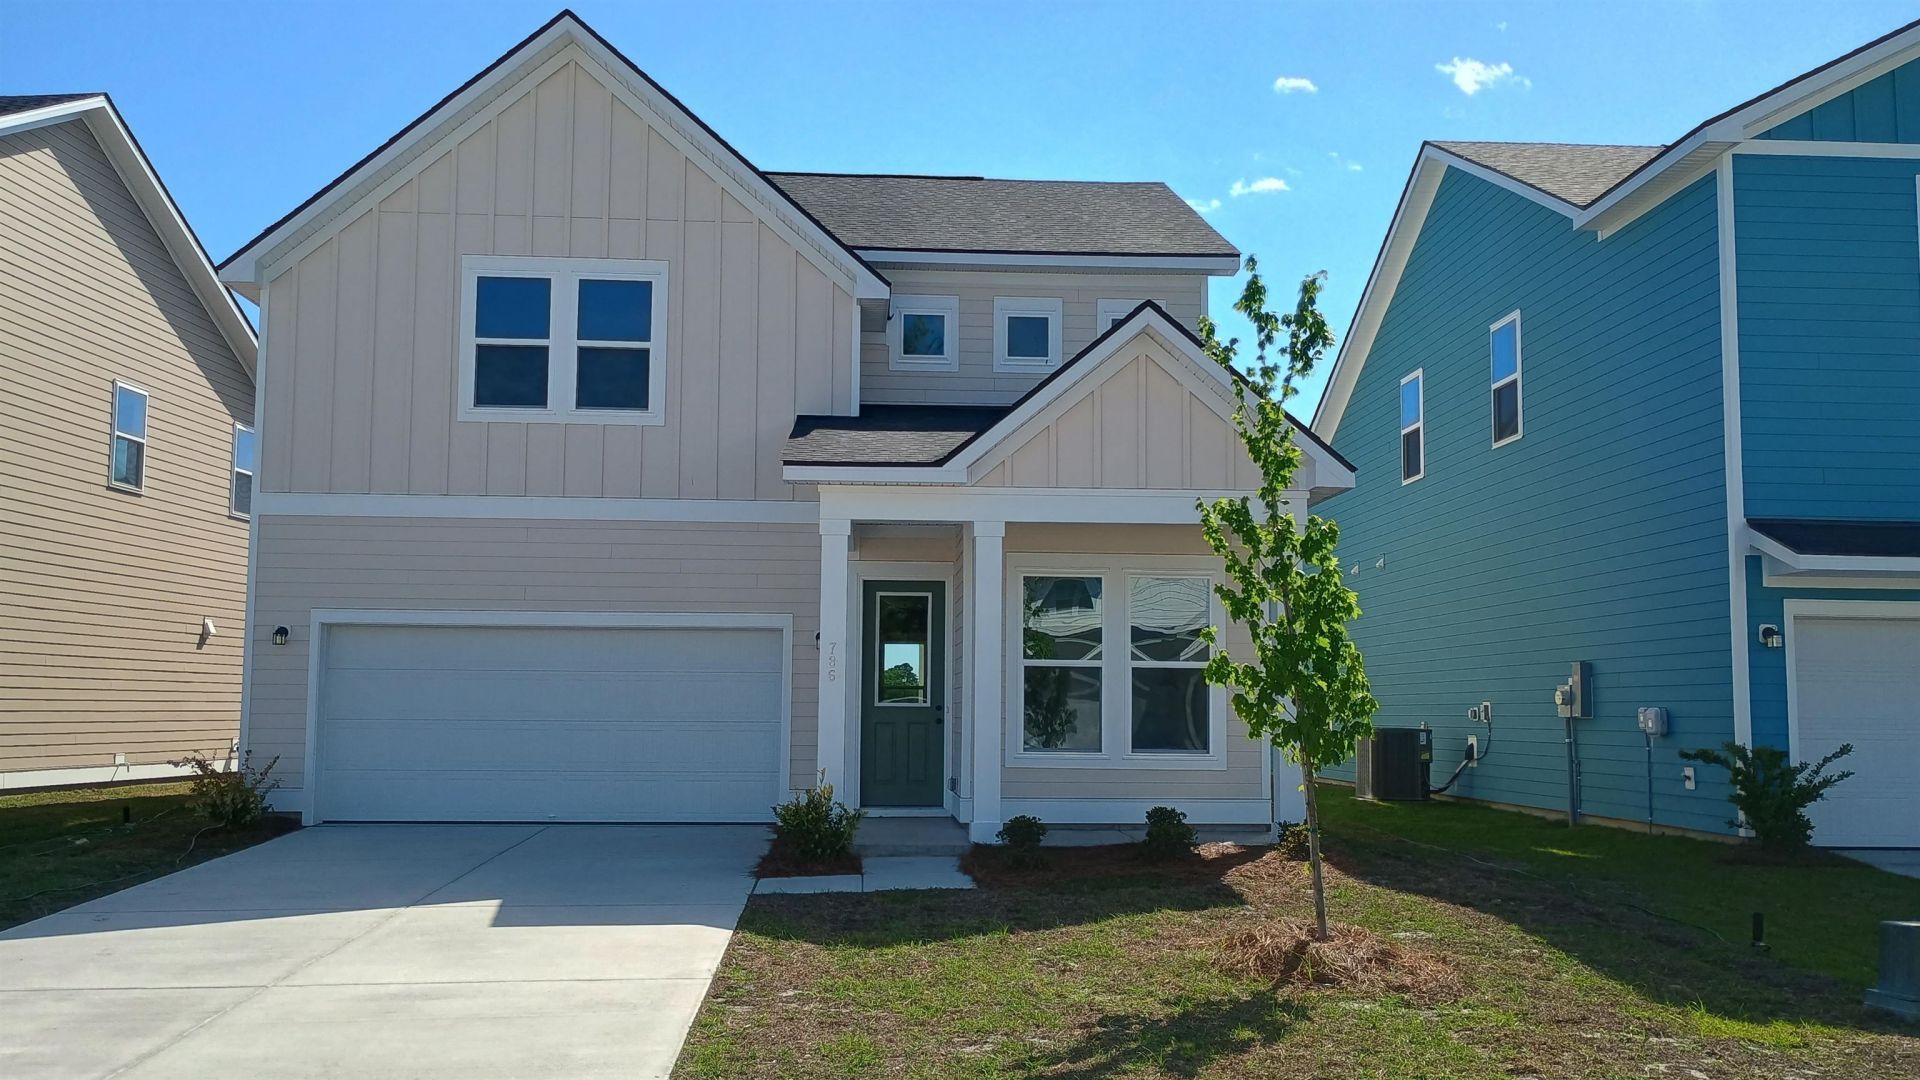
Step into 2,234 sq. ft. of thoughtful design in this two-story home with 4 bedrooms and 2.5 baths. The main floor features a private primary suite tucked at the rear, complete with a spacious ensuite and large walk-in closet. Just off the foyer, a study with French doors offers the perfect spot for working from home or managing daily tasks. At the heart of the home, the well-appointed kitchen includes a large island and generous pantry, flowing seamlessly into the breakfast area and family room. From there, step out to the covered patio for effortless indoor-outdoor living. Upstairs, a spacious loft provides room to gather, play, or relax. Three secondary bedroomstwo with walk-in closetssurround the loft, offering privacy and plenty of storage. This home is finished with our Tineless Collection, which embraces the stillness between moments. White cabinets with brushed nickel hardware, a scalloped tile backsplash, quartz countertops, and light natural-toned LVP flooring create interiors that feel calm, airy, and balancedtimeless spaces designed to let you breathe.
Property Features
Property Type: Residential - Single Family
Cooling: Central Air
Garage: 2 car attached
Heating: Central, Electric
Home Style: Traditional
Lot Size: 0.13 Acres
Stories: 2.0
Year Built: 2026
Amenities
Bedroom on Main Level
Breakfast Area
Kitchen Island
Loft
Stainless Steel Appliances
Solid Surface Counters
Patio
Feature Descriptions
Appliances: Dishwasher, Microwave, Range
Association Amenities: Boat Dock, Owner Allowed Golf Cart, Owner Allowed Motorcycle, Pet Restrictions
Community Features: Dock, Golf Carts OK, Long Term Rental Allowed, Pool
Days on Site: 39
Exterior: Other, Wood Frame
Flooring: Carpet, Luxury Vinyl, Luxury VinylPlank
HOA: Yes
HOA Fee: 100/ Monthly
Laundry: Washer Hookup
Lot: Rectangular, Rectangular Lot
Parcel#: 34913020038
Parking: Attached, Garage, Two Car Garage, Garage Door Opener
Parking Notes: Attached, Garage, Two Car Garage, Garage Door Opener
Patio/Porch: Front Porch, Patio
Pets Allowed: Owner Only, Yes
Pool: Community, Outdoor Pool
Security: Smoke Detector(s)
Swimming Pool: Yes
Utilities: Cable Available, Electricity Available, Phone Available, Sewer Available, Underground Utilities, Water Available
View: Intercoastal
Water: Public
Room Sizes
Living Room: 17x12
Kitchen: 13x14
Dining Room: 13x8
Bedroom 3: 12x10 Level - Second
Bedroom 2: 12x10 Level - Second
Primary Bedroom: 16x13 Level - First
Bedroom 1: 11x10 Level - Second
Local Schools
High School: North Myrtle Beach High School
Middle School: North Myrtle Beach Middle School
Elementary School: Ocean Drive Elementary
Listed By / Shown By
Listed By
Agency Name: Ashton Charleston Residential
Agency Phone: 843-971-5200
Shown By
Agency Title: CENTURY 21 Thomas
Agency Phone: 888-249-2100

Estimate Your Payment
Estimated Payment
$ 1,006.87 per month $890.20 Principal & Interest $0.00 Property Tax (data not provided by mls) $116.66 Homeowner's Insurance
786 Ebb Tide Rd. | MLS# 2610213
This single family home located at 786 Ebb Tide Rd., Little River, SC 29566 is currently listed for sale with an asking price of $399,990. This property was built in 2026 and has 4 bedrooms and 2 full and 1 partial baths with 2202 sq. ft. Ebb Tide Rd. is located in the Blue Heron Retreat subdivision. Search Blue Heron Retreat real estate on www.century21thomas.com today.