
BEDS3
BATHS2 full
SQUARE FEET2,043
MLS#100604798
STATUSActive
PROPERTY TYPEResidential - Mobile Home
SCHOOLLenoir County
Property Description
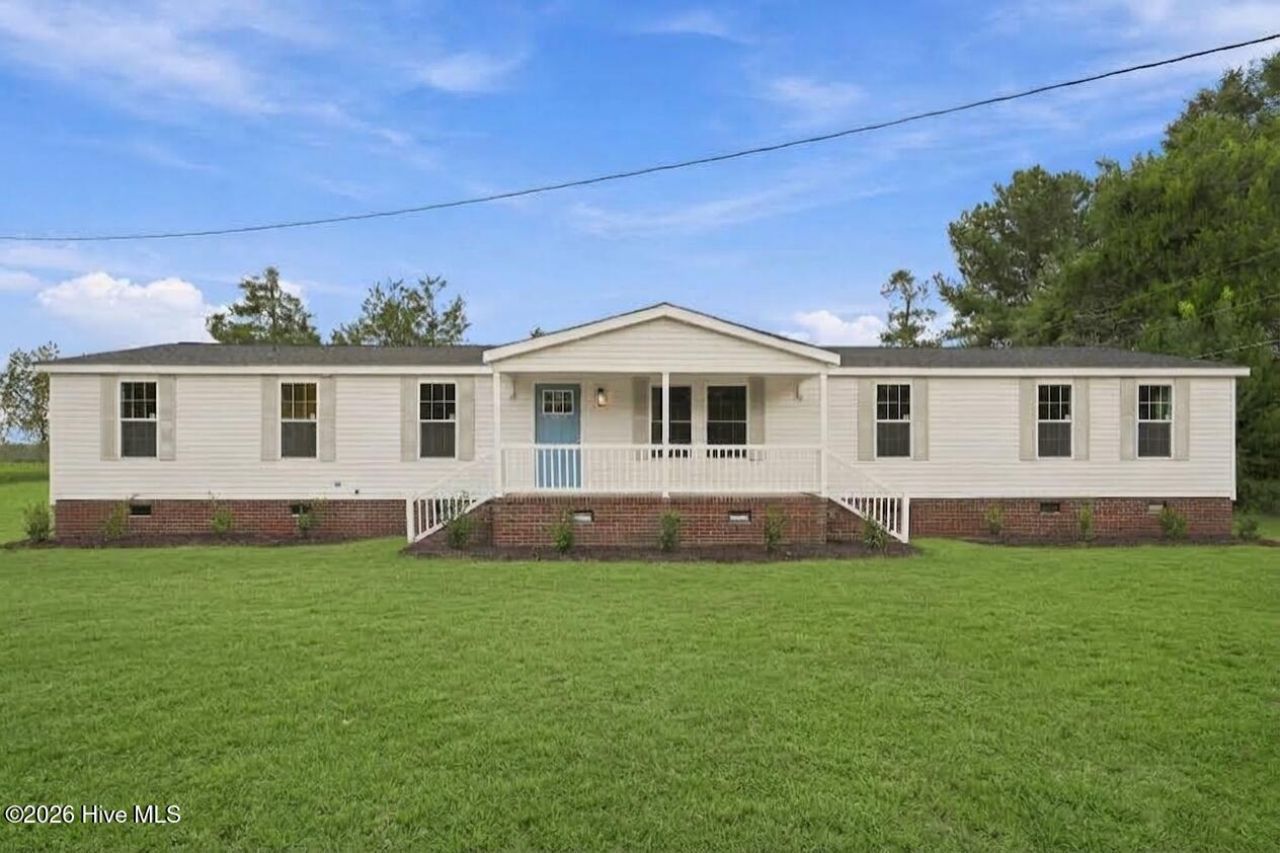
Beautifully updated ranch home featuring new engineered wood floors throughout the main living areas and new carpet in the bedrooms. The updated kitchen offers new cabinets, quartz countertops, tile backsplash, and stainless steel appliances, creating a stylish and functional space for everyday living and entertaining. The bathrooms have been updated with new tile floors and custom quartz vanities. With thoughtful updates throughout, this home offers comfortable, modern living and is move-in ready. NEW ROOF, WINDOWS, HVAC AND WATER HEATER IN 2026!!
Property Features
Property Type: Residential - Mobile Home
Basement: Crawl Space
Cooling: Central Air
Heating: Electric, Forced Air
Lot Size: 0.41 Acres
Roof Type: Shingle
Stories: 1.0
Year Built: 2002
Amenities
Master Downstairs
Walk-in Closet(s)
Solid Surface
Kitchen Island
Ceiling Fan(s)
Walk-in Shower
Walk-In Closet(s)
Feature Descriptions
Appliances: Built-In Microwave, Dishwasher, Electric Range
Days on Site: 6
Exterior: Vinyl Siding, Steel Frame, Wood Frame
Flooring: LVT/LVP, Carpet, Tile
Laundry: Dryer Hookup, Washer Hookup, Laundry Room
Lot Dimensions: see plat
Parcel#: 27390
Parking: Gravel
Parking Notes: Gravel
Patio/Porch: Covered, Front Porch
Sewer: Septic Tank
Special View Info: See Remarks
Utilities: Water Connected
Water: Public
Room Sizes
Bedroom 2: 9.11 X 12.9 Level - Main
Laundry: 9 X 7.8 Level - Main
Bedroom 3: 9.11 X 12.1 Level - Main
Family Room: 16.7 X 15.1 Level - Main
Dining Room: 10.6 X 13.1 Level - Main
Living Room: 20.8 X 12.1 Level - Main
Bedroom 4: 10.3 X 12.1 Level - Main
Primary Bedroom: 25.4 X 12.1 Level - Main
Kitchen: 13.7 X 13.1 Level - Main
Local Schools
High School: South Lenoir
Middle School: Woodington
Elementary School: Pink Hill
School District: Lenoir County
Listed By / Shown By
Listed By
Agency Name: Grow Local Realty LLC
Agency Phone: 919-830-5233
Shown By
Agency Title: CENTURY 21 Thomas
Agency Phone: 888-249-2100

Estimate Your Payment
Estimated Payment
$ 553.54 per month $489.40 Principal & Interest $0.00 Property Tax (data not provided by mls) $64.14 Homeowner's Insurance
794 W Pleasant Hill Road | MLS# 100604798
This single family home located at 794 W Pleasant Hill Road, Pink Hill, NC 28572 is currently listed for sale with an asking price of $219,900. This property was built in 2002 and has 3 bedrooms and 2 full baths with 2043 sq. ft. W Pleasant Hill Road is located within the Lenoir County school district. Search Pink Hill real estate on www.century21thomas.com today.