
BEDS4
BATHS3 full
SQUARE FEET2,800
MLS#100602489
STATUSActive
PROPERTY TYPEResidential - Single Family
SUBDIVISIONBrunswick Forest
SCHOOLBrunswick County Schools
Property Description
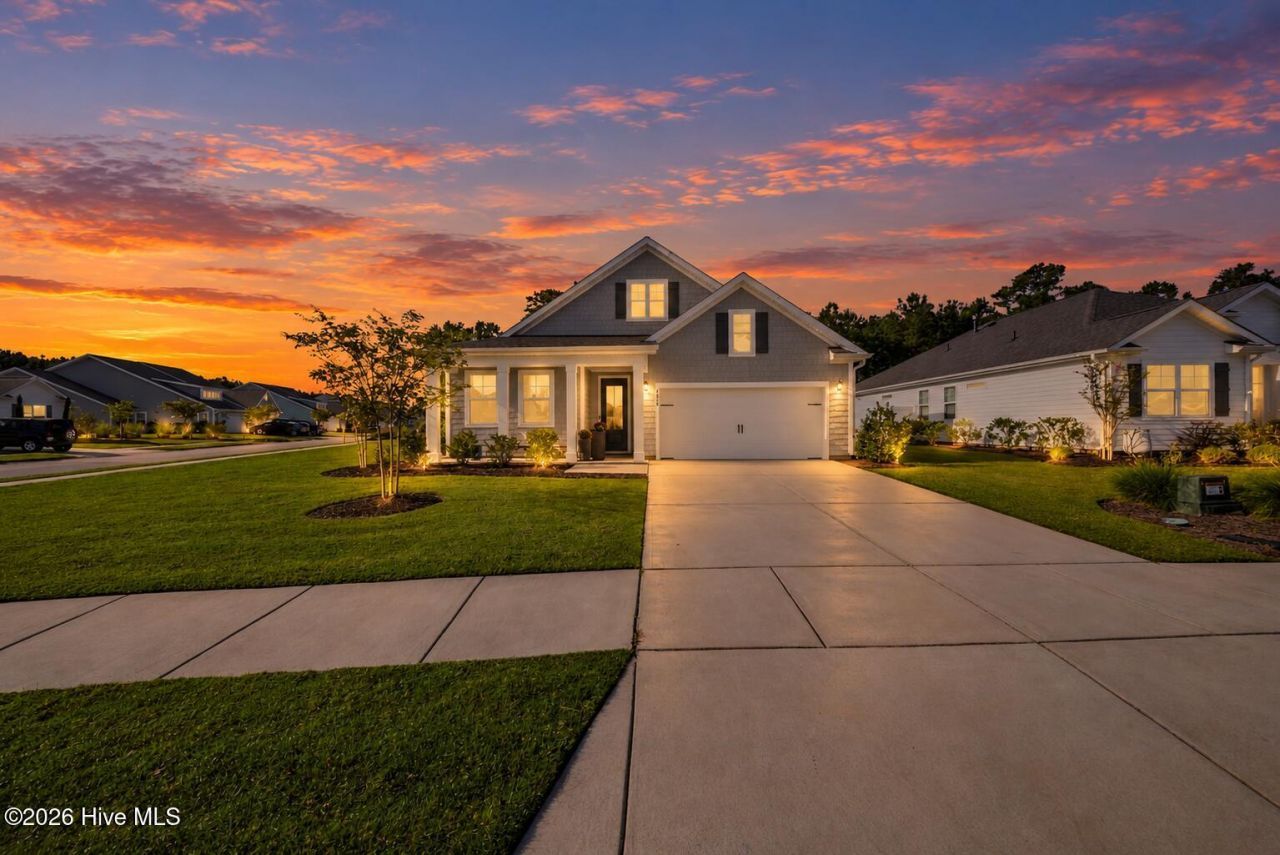
Welcome home! This beautiful, like-new and move-in-ready 4-bedroom, 3-full-bath home offers plenty of space, comfort, and versatility for everyday living and entertaining. In addition to four spacious bedrooms, the home features a dedicated office and a bonus room, providing flexible space for a home office, playroom, media room, or guest area. Enjoy your morning coffee, relax with a good book, or unwind at the end of the day on the screened-in porch, a perfect place to enjoy the outdoors in comfort. And the lifestyle doesn't stop at your front door! This fantastic community offers an impressive array of amenities, including a community pool, indoor pool, golf course, basketball court, tennis courts, pickleball, shuffleboard, dog park, fitness center, jogging path, and spa/hot tub. There is something for everyone to enjoy! With its like-new condition, flexible living spaces, screened-in porch, and amazing community amenities, this home is truly move-in ready and waiting for you to make it your own.
Property Features
Property Type: Residential - Single Family
Cooling: Central Air, Zoned
Garage: 2 car attached
Heating: Electric, Heat Pump
Lot Size: 0.25 Acres
Roof Type: Architectural Shingle
Stories: 2.0
Year Built: 2023
Amenities
Master Downstairs
Walk-in Closet(s)
High Ceilings
Entrance Foyer
Kitchen Island
Ceiling Fan(s)
Pantry
Walk-in Shower
Blinds/Shades
Eat-in Kitchen
Gas Log
Walk-In Closet(s)
Irrigation System
Feature Descriptions
Appliances: Gas Oven, Built-In Microwave, Disposal, Dishwasher, Tankless Water Heater
Association Amenities: Basketball Court, Clubhouse, Community Pool, Dog Park, Fitness Center, Golf Course, Indoor Pool, Jogging Path, Maintenance Common Areas, Maintenance Roads, Management, Pickleball, Picnic Area, Playground, Shuffleboard Court, Sidewalks, Street Lights, Tennis Court(s), Trail(s)
Exterior: Fiber Cement, Wood Frame
Fireplace: Gas Log
Flooring: LVT/LVP, Carpet
HOA Fee: $3370/ Annually
Laundry: Laundry Room
Lot: Corner Lot
Lot Dimensions: Irregular
Parcel#: 071bk017
Parking: Off Street, Paved
Parking Notes: Off Street, Paved
Patio/Porch: Covered, Porch, Screened
Security: Smoke Detector(s)
Sewer: Municipal Sewer, H2GO
Special View Info: See Remarks
Utilities: Sewer Available, Water Available
Water: Public
Window: Thermal Windows
Room Sizes
Bedroom 4: 14.2 X 13.5 Level - Second
Living Room: 16.7 X 17.5 Level - Main
Primary Bedroom: 13.1 X 17.5 Level - Main
Bonus Room: 26.7 X 26.8 Level - Second
Dining Room: 18.6 X 11.1 Level - Main
Laundry: 8.9 X 6.8 Level - Main
Bedroom 2: 10.6 X 11.1 Level - Main
Kitchen: 18.3 X 11.11 Level - Main
Bedroom 3: 13 X 11.1 Level - Main
Local Schools
High School: North Brunswick
Middle School: Town Creek
Elementary School: Town Creek
School District: Brunswick County Schools
Listed By / Shown By
Listed By
Agency Name: REAL Broker LLC
Agency Phone: 919-348-2585
Shown By
Agency Title: CENTURY 21 Thomas
Agency Phone: 888-249-2100

Estimate Your Payment
Estimated Payment
$ 1,371.89 per month $1,212.93 Principal & Interest $0.00 Property Tax (data not provided by mls) $158.96 Homeowner's Insurance
7956 Harrier Circle , Unit Lot 127 | MLS# 100602489
This single family home located at 7956 Harrier Circle , Unit Lot 127, Leland, NC 28451 is currently listed for sale with an asking price of $545,000. This property was built in 2023 and has 4 bedrooms and 3 full baths with 2800 sq. ft. Harrier Circle , Unit Lot 127 is located in the Brunswick Forest subdivision within the Brunswick County Schools school district. Search Brunswick Forest real estate on www.century21thomas.com today.