
BEDS0
BATHS
MLS#100614552
STATUSActive
PROPERTY TYPERental - Single Family
SUBDIVISIONWhispering Winds
SCHOOLMoore County Schools
Property Description
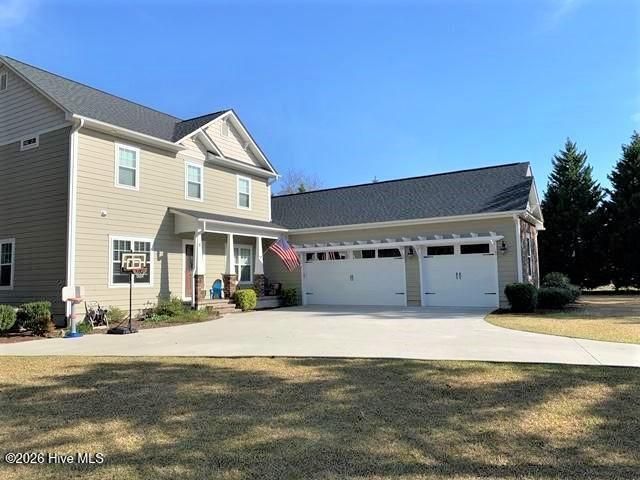
Need Space? Look no further then this 4 bedroom 3.5 bath home with a bonus room. 3 Car attached garage and plenty of storage. Situated at the end of a quite cul de sac w/ open space to one side and the back gives privacy. This house is beautifully maintained with all the extras your looking for. The Master bedroom is on the main level with a tile walk in shower, double sinks, linen closet and a large walk in closet. The laundry room is huge with a utility sink. The Kitchen has granite counters, an island, stainless appliances, a pantry, & a large eating space, open to the living room with a stone fireplace surround and propane gas logs. Upstairs offers 3 more bedrooms one with a full bath, a hall bath and bonus. +attic storage. Yard is fenced and there is a screened porch!
Property Features
Property Type: Rental - Single Family
Basement: Crawl Space
Cooling: Heat Pump
Garage: 3
Heating: Heat Pump, Electric, Forced Air
Lot Size: 0.56 Acres
Stories: 2.0
Year Built: 2013
Amenities
Walk-in Closet(s)
Master Downstairs
Wash/Dry Connect
Ceiling Fan(s)
Walk-in Shower
Eat-in Kitchen
Gas Log
Walk-In Closet(s)
Feature Descriptions
Appliances: Built-In Microwave, Refrigerator, Dishwasher
Days on Site: 14
Fencimg: Back Yard
Fireplace: Gas Log
Lot: Cul-De-Sac
Parcel#: 97000492
Parking: Garage Faces Side, Concrete
Parking Notes: Garage Faces Side, Concrete
Patio/Porch: Porch, Screened
Pets Allowed: Dogs OK, Yes, Number Limit
Security: Smoke Detector(s)
Sewer: Septic Tank
Special View Info: None
Utilities: Water Connected, Electricity Connected, Propane
Water: Public
Room Sizes
Bedroom 4: 11.1 X 10.11 Level - Upper
Bedroom 2: 12.6 X 12.7 Level - Upper
Kitchen: 16.5 X 15.4 Level - Main
Bedroom 3: 22 X 12.1 Level - Upper
Primary Bedroom: 19 X 16.5 Level - Main
Living Room: 19.2 X 15.2 Level - Main
Bonus Room: 23.6 X 11 Level - Upper
Dining Room: 12.3 X 11.9 Level - Main
Local Schools
High School: Union Pine
Middle School: New Century Middle
Elementary School: McDeeds Creek
School District: Moore County Schools
Listed By / Shown By
Listed By
Agency Name: Nexthome In The Pines
Shown By
Agency Title: CENTURY 21 Thomas
Agency Phone: 888-249-2100

8 Dahlia Way | MLS# 100614552
This property located at 8 Dahlia Way, Whispering Pines, NC 28327 is currently listed for rent with an asking price of $2,900 / Monthly. Dahlia Way is located within the Moore County Schools school district. Search Whispering Pines real estate on www.century21thomas.com today.