
BEDS3
BATHS2 full
SQUARE FEET2,365
MLS#100608726
STATUSActive
PROPERTY TYPEResidential - Single Family
Property Description
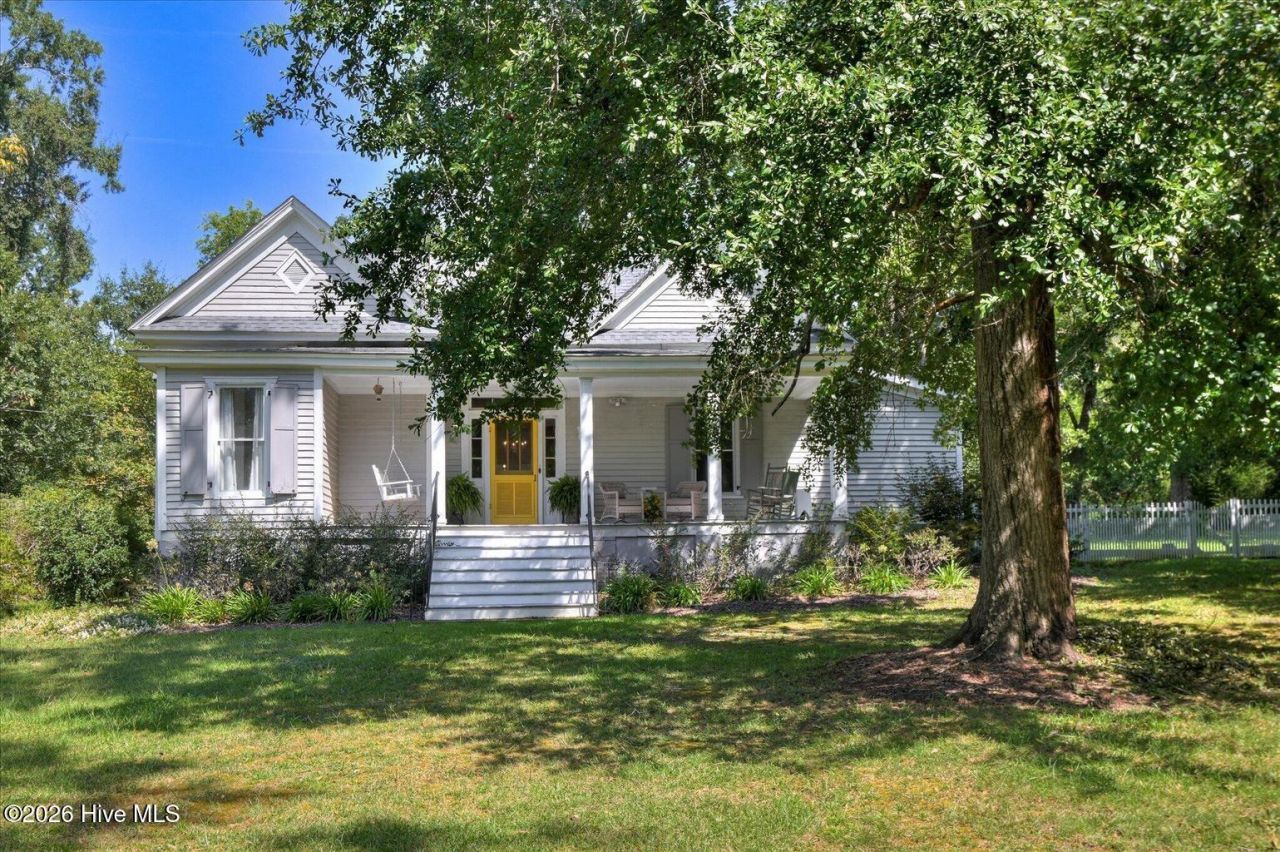
Beautifully maintained circa 1906 Southern Victorian Cottage in historic Edgefield offering 3BR/2BA and approximately 2,365 sq. ft. Timeless character blends seamlessly with modern updates, featuring 12-ft ceilings, original millwork, pine floors, decorative fireplaces, a welcoming front porch, and white picket fence. The stunning custom chef's kitchen, renovated in 2023, boasts quartz countertops, custom soft-close cabinetry, stainless appliances, double ovens, gas cooktop, built-in china cabinet, and movable island. Spacious primary suite features a fully remodeled bath with walk-in shower. Flexible living spaces include a 30-ft central hall/family room, enclosed rear porch, and dedicated laundry room. Outdoor amenities include a large front porch with swing, rear deck with pergola, mature landscaping, and three outbuildings, including a 15x30 heated and cooled workshop. Major updates include electrical and plumbing improvements, sewer line replacement, attic insulation, crawl space encapsulation, and a new architectural shingle roof (2026). A rare opportunity to own a thoughtfully updated historic home rich in charm and craftsmanship.
Property Features
Property Type: Residential - Single Family
Basement: Crawl Space
Cooling: Central Air
Heating: Gas Pack, Natural Gas
Lot Size: 1.71 Acres
Roof Type: Architectural Shingle
Stories: 1.0
Year Built: 1906
Amenities
Walk-in Closet(s)
Solid Surface
Kitchen Island
Ceiling Fan(s)
Wet Bar
Walk-In Closet(s)
Feature Descriptions
Appliances: Down Draft, Self Cleaning Oven, Refrigerator, Dishwasher, Cooktop
Days on Site: 23
Exterior: Wood Siding, Wood Frame
Fencimg: Wood
Flooring: Tile, Hardwood
Laundry: Dryer Hookup, Washer Hookup
Lot: Level, Landscaped
Lot Dimensions: 200x361x216x175
Parcel#: 1360301020000
Parking: Paved
Parking Notes: Paved
Patio/Porch: Deck, See Remarks, Front Porch, Side Porch
Sewer: Public Sewer
Special View Info: None
Utilities: Natural Gas Available, Sewer Connected, Water Connected, High Speed Internet
Water: Public
Room Sizes
Living Room: 21 X 9 Level - Main
Bathroom 1: 6 X 8 Level - Main
Kitchen: 13 X 13 Level - Main
Dining Room: 15 X 18 Level - Main
Bedroom 2: 17 X 19 Level - Main
Bathroom 2: 14 X 8 Level - Main
Bedroom 1: 17 X 15 Level - Main
Primary Bedroom: 17 X 15 Level - Main
Local Schools
High School: Strom Thurmond
Middle School: JET
Elementary School: W.E Parker
Listed By / Shown By
Listed By
Agency Name: Donna Hamilton Realty
Shown By
Agency Title: CENTURY 21 Thomas
Agency Phone: 888-249-2100

Estimate Your Payment
Estimated Payment
$ 1,132.50 per month $1,001.28 Principal & Interest $0.00 Property Tax (data not provided by mls) $131.22 Homeowner's Insurance
800 Buncombe Street | MLS# 100608726
This single family home located at 800 Buncombe Street, Edgefield, SC 29824 is currently listed for sale with an asking price of $449,900. This property was built in 1906 and has 3 bedrooms and 2 full baths with 2365 sq. ft. Search Edgefield real estate on www.century21thomas.com today.