
BEDS3
BATHS2 full 1 partial
SQUARE FEET2,338
MLS#100603442
STATUSActive
PROPERTY TYPEResidential - Single Family
SUBDIVISIONLandfall
SCHOOLNew Hanover
Property Description
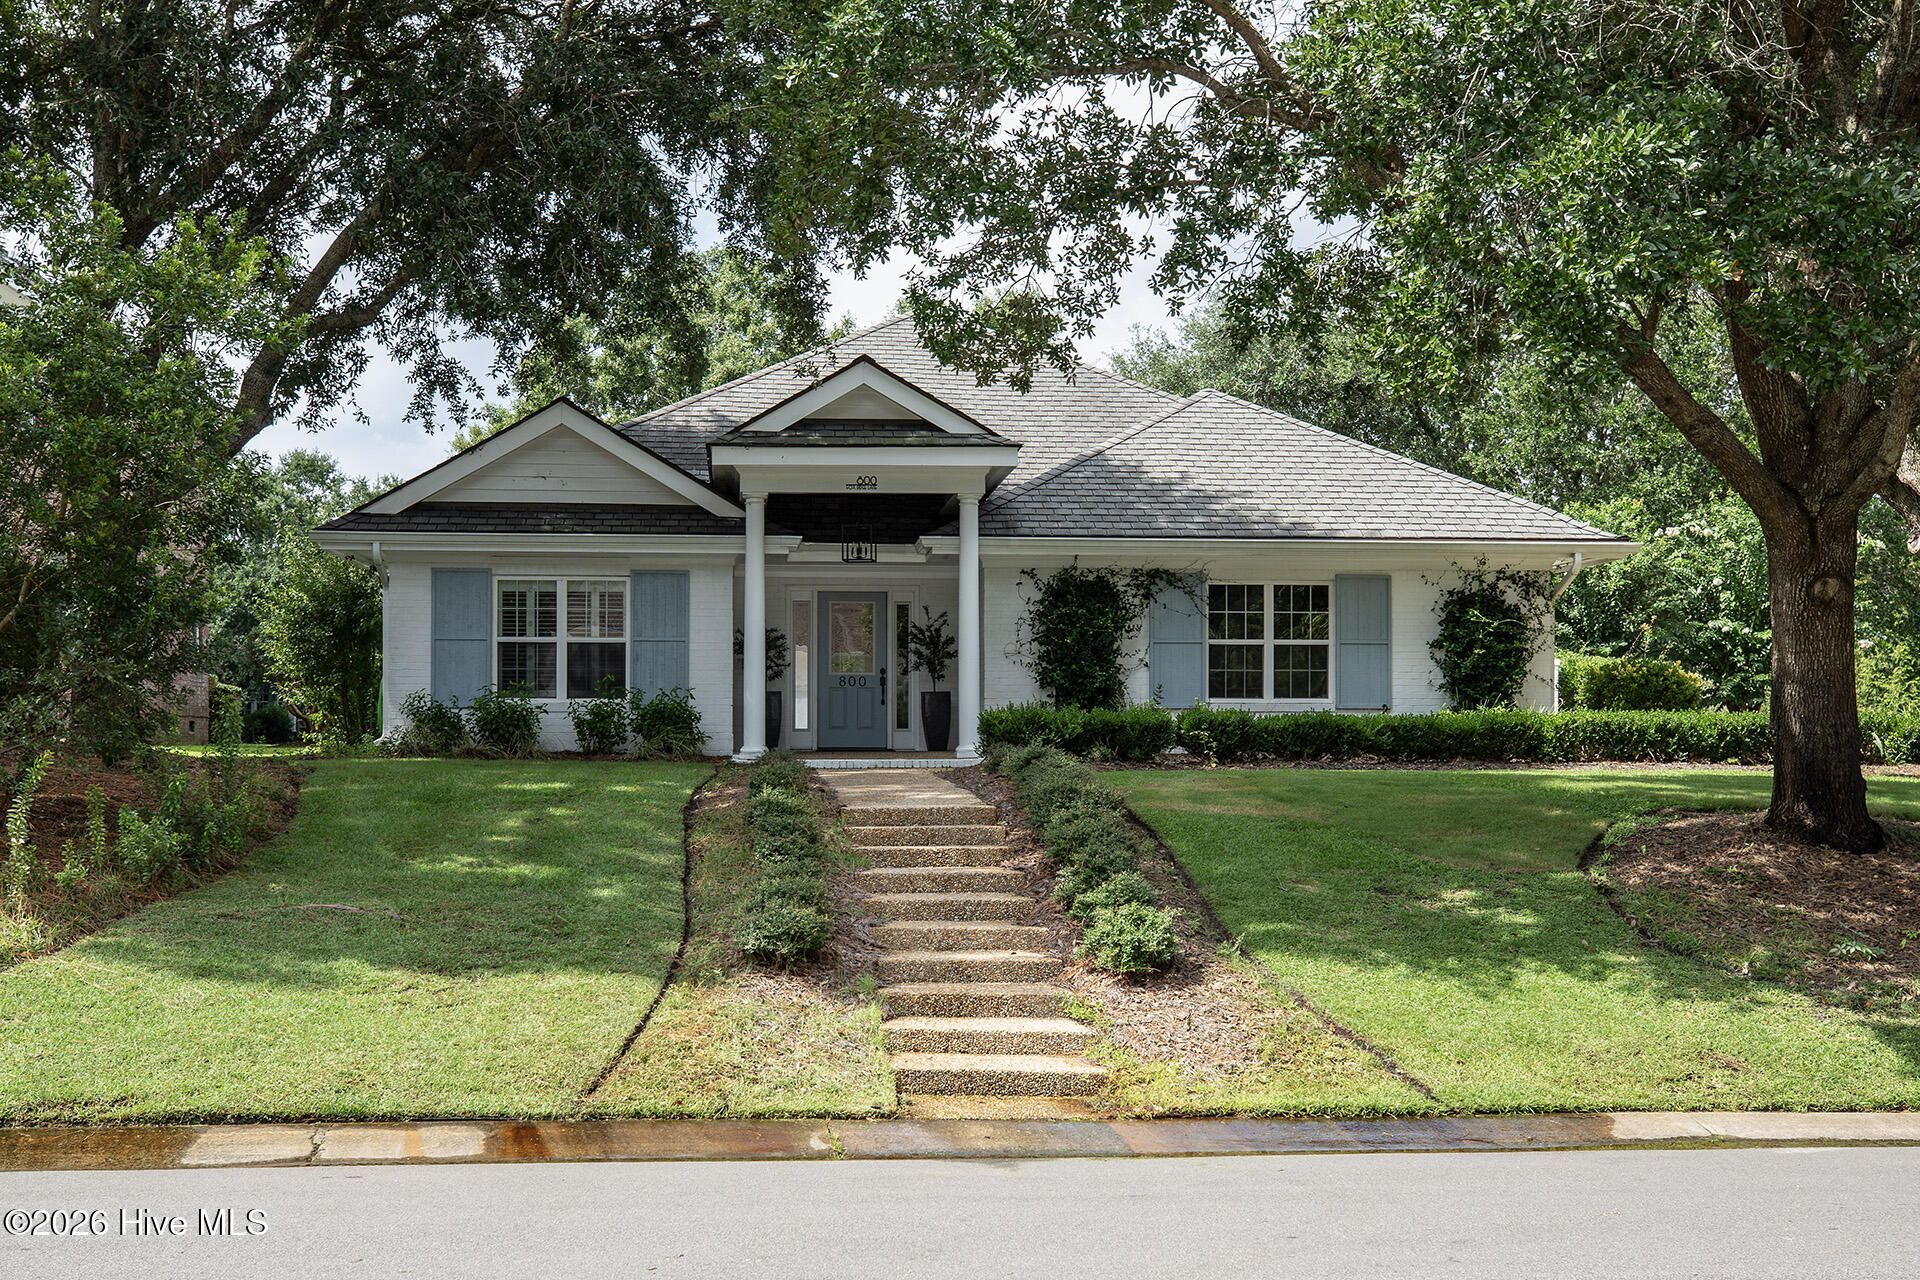
Discover effortless one-level living in this beautifully renovated brick home, ideally situated on a picturesque corner lot overlooking a serene pond with ample room for a pool. The bright, open interior features new hardwood flooring throughout, with stylish tile in the bathrooms. The completely remodeled kitchen showcases new cabinetry, stainless steel appliances, quartz countertops, and a stunning waterfall island with abundant storage. All bathrooms have also been fully updated, while fresh interior and exterior paint gives the entire home a crisp, modern feel.Additional highlights include an oversized two-car garage, new washer and dryer, a welcoming covered front porch, and a peaceful patio with pond views. With no stairs and convenient proximity to both clubhouses, this move-in-ready home combines comfort, accessibility, and beautiful surroundings.
Property Features
Property Type: Residential - Single Family
Cooling: Heat Pump
Garage: 2 car attached
Heating: Heat Pump, Electric, Forced Air
Lot Size: 0.25 Acres
Roof Type: Shingle
Stories: 1.0
Year Built: 1997
Amenities
Master Downstairs
Walk-in Closet(s)
Entrance Foyer
Ceiling Fan(s)
Gas Log
Walk-In Closet(s)
Feature Descriptions
Appliances: Washer, Refrigerator, Range, Dryer, Disposal, Dishwasher
Association Amenities: Maintenance Common Areas, Maintenance Roads, Management, Street Lights, Taxes
Days on Site: 11
Exterior: Brick, Wood Frame
Fencimg: Back Yard
Fireplace: Gas Log
Flooring: LVT/LVP, Tile
HOA Fee: $4291.5/ Annually
Laundry: Laundry Closet
Lot: Corner Lot
Lot Dimensions: 83x130x84x132
Parcel#: R05107-002-001-000
Parking: Garage Faces Side, Concrete, Garage
Parking Notes: Garage Faces Side, Concrete, Garage
Patio/Porch: Covered, Patio, Porch
Sewer: Municipal Sewer, Cape Fear Public Utility Authority
Special View Info: Pond
Utilities: Sewer Connected, Water Connected
Water: Public
Room Sizes
Dining Room: 14 X 10 Level - First
Bedroom 2: 13 X 12 Level - First
Kitchen: 15 X 14 Level - First
Breakfast Nook: 16 X 11 Level - First
Family Room: 16 X 14 Level - First
Primary Bedroom: 15 X 14 Level - First
Living Room: 21 X 15 Level - First
Bedroom 3: 12 X 11 Level - First
Local Schools
High School: New Hanover
Middle School: Noble
Elementary School: Wrightsville Beach
School District: New Hanover
Listed By / Shown By
Listed By
Agency Name: Landfall Realty, LLC
Agency Phone: 910-256-6111
Shown By
Agency Title: CENTURY 21 Thomas
Agency Phone: 888-249-2100

Estimate Your Payment
Estimated Payment
$ 2,640.58 per month $2,334.62 Principal & Interest $0.00 Property Tax (data not provided by mls) $305.96 Homeowner's Insurance
800 Fox Ridge Lane | MLS# 100603442
This single family home located at 800 Fox Ridge Lane, Wilmington, NC 28405 is currently listed for sale with an asking price of $1,049,000. This property was built in 1997 and has 3 bedrooms and 2 full and 1 partial baths with 2338 sq. ft. Fox Ridge Lane is located in the Landfall subdivision within the New Hanover school district. Search Landfall real estate on www.century21thomas.com today.