
BEDS3
BATHS2 full
SQUARE FEET1,200
MLS#2627182
STATUSActive
PROPERTY TYPEResidential - Single Family
SUBDIVISIONSt Johns Ridge
Property Description
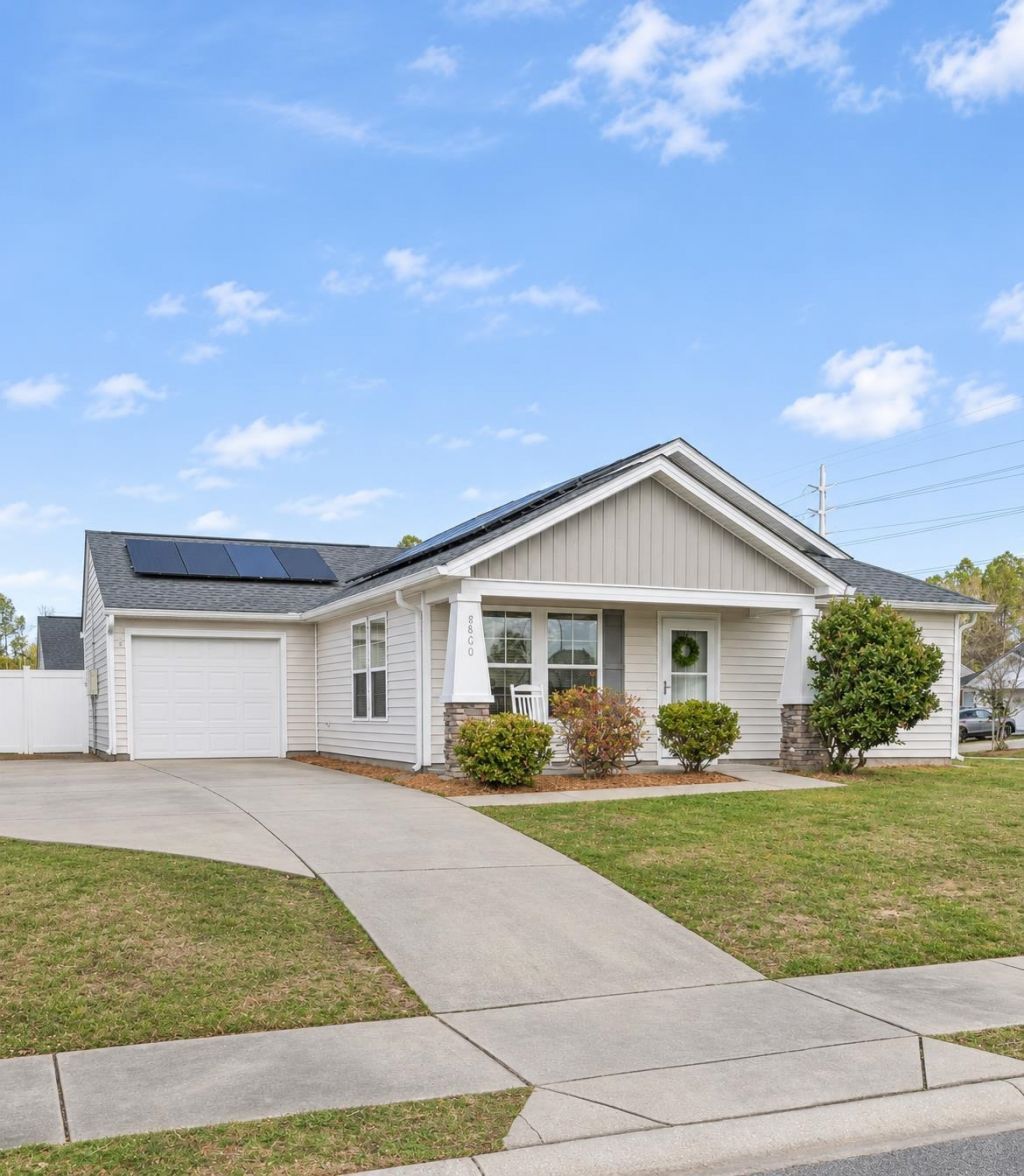
Welcome to your next home or investment opportunity! Just a short drive from downtown Conway and within easy driving distance of the beach, this home is conveniently located near local shops, restaurants, and new retail destinations, including HomeGoods and Marshalls as well as very close to the schools! Step inside to discover tall vaulted ceilings that create an open, airy feel. The home has been freshly painted, with renovations and updates completed throughout within the last six months, giving you a refreshed space that's ready to enjoy from day one. The upgraded primary shower adds a polished touch to your everyday routine. Outside, the oversized corner lot offers extra space and a six-foot privacy fence enclosing the backyard-ideal for relaxing, entertaining, or enjoying more privacy at home. A low HOA adds to the appeal. With its convenient location, recent updates, and move-in-ready condition, this property is a great opportunity for a future homeowner or investor. Schedule your private tour today!
Property Features
Property Type: Residential - Single Family
Cooling: Central Air
Fenced: Yes
Garage: 1
Heating: Central
Home Style: Ranch
Lot Size: 0.19 Acres
Stories: 1.0
Year Built: 2013
Amenities
Ceiling Fan(s)
Handicap Access
Linen Closet
Main Level Primary
Other
Separate Shower
Walk-In Closet(s)
Bedroom on Main Level
Kitchen Island
Fence
Other
Porch
Feature Descriptions
Appliances: Dishwasher, Disposal, Microwave, Range, Refrigerator, Dryer, Washer
Association Amenities: Owner Allowed Golf Cart, Owner Allowed Motorcycle, Pet Restrictions, Tenant Allowed Golf Cart, Tenant Allowed Motorcycle
Community Features: Golf Carts OK, Long Term Rental Allowed
Exterior: Masonry, Vinyl Siding
Flooring: Laminate, Luxury Vinyl, Luxury VinylPlank, Vinyl
HOA: Yes
HOA Fee: 28/ Monthly
Laundry: Washer Hookup
Parcel#: 33708010012
Parking: Attached, Garage, One Space, Garage Door Opener
Parking Notes: Attached, Garage, One Space, Garage Door Opener
Patio/Porch: Rear Porch, Front Porch
Pets Allowed: Owner Only, Yes
Security: Smoke Detector(s)
Local Schools
High School: Conway High School
Middle School: Whittemore Park Middle School
Elementary School: Pee Dee Elementary School
Listed By / Shown By
Listed By
Agency Name: Rowles Real Estate
Agency Contact: Cell: 843-450-2535
Shown By
Agency Title: CENTURY 21 Thomas
Agency Phone: 888-249-2100

Estimate Your Payment
Estimated Payment
$ 601.62 per month $531.91 Principal & Interest $0.00 Property Tax (data not provided by mls) $69.71 Homeowner's Insurance
800 Spyderco Rd. | MLS# 2627182
This single family home located at 800 Spyderco Rd., Conway, SC 29527 is currently listed for sale with an asking price of $239,000. This property was built in 2013 and has 3 bedrooms and 2 full baths with 1200 sq. ft. Spyderco Rd. is located in the St Johns Ridge subdivision. Search St Johns Ridge real estate on www.century21thomas.com today.