
BEDS4
BATHS3 full
SQUARE FEET2,375
MLS#2620921
STATUSActive
PROPERTY TYPEResidential - Single Family
SUBDIVISIONArrowhead
Property Description
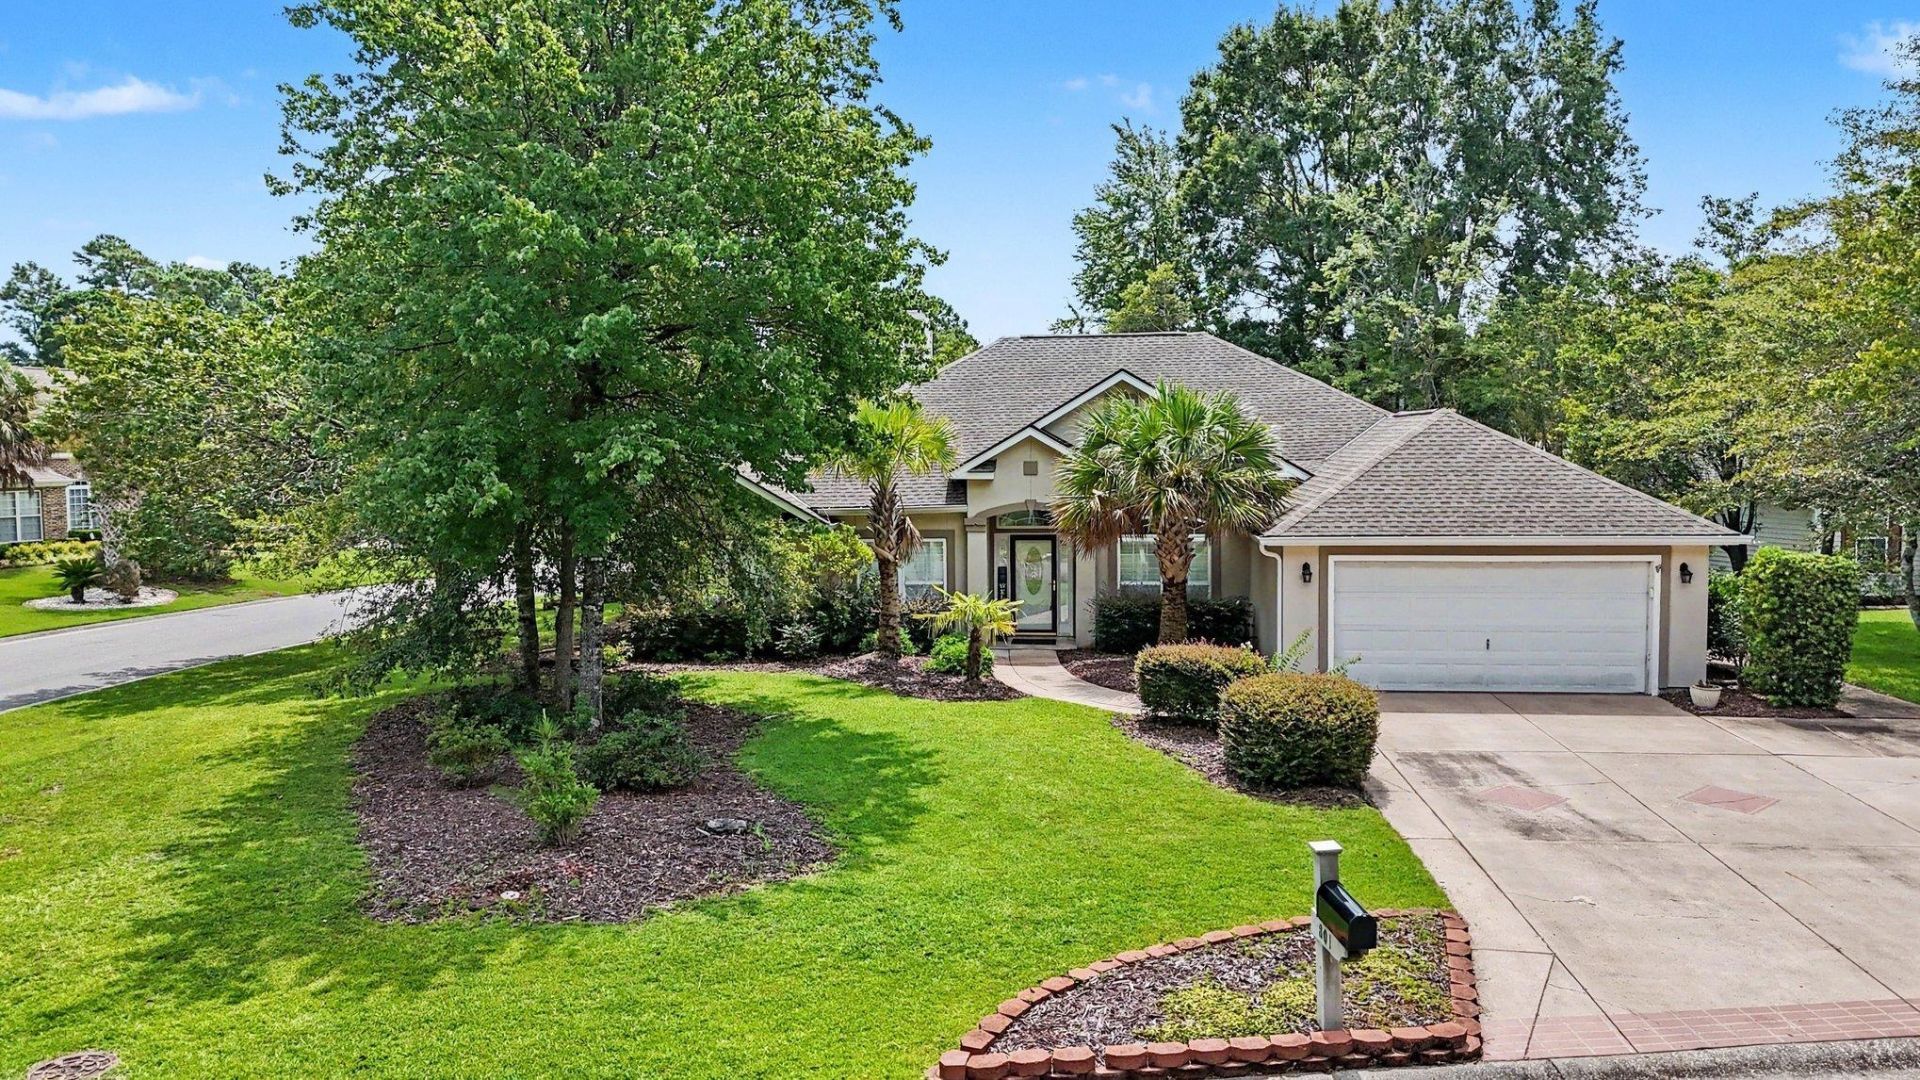
Beautiful 4-bedroom, 3 bath home in the golf course community of Arrowhead! Situated on a .31-acre cul-de-sac lot, this gorgeous home features an open and airy living area with cathedral ceilings, elegant tile flooring a fireplace, a large primary bedroom with walk in closet, spacious en-suite bathroom with walk in shower and soaking tub, a gourmet kitchen with stainless steel appliances, quartz countertops, hand laid marble backsplash, an abundant amount of cabinet and counter space, pantry, formal dining room, plantation shutters, newer roof (2021), newer HVAC (2021), large screened in patio, washer/dryer, ceiling fans throughout, an extra wide driveway for extra parking and a 2 car garage. Arrowhead offers wonderful amenities including a pool, tennis courts, playground and a picnic area. Close to all that Myrtle Beach has to offer including great shopping, dining, championship golf, hospitals, schools and the beach! *Some photos in this listing have been virtually staged*
Property Features
Property Type: Residential - Single Family
Cooling: Central Air
Garage: 2 car attached
Heating: Central, Electric
Home Style: Ranch
Lot Size: 0.31 Acres
Stories: 1.0
Year Built: 2001
Amenities
Tray Ceiling(s)
Ceiling Fan(s)
Dual Sinks
Fireplace
Garden Tub/Roman Tub
Main Level Primary
Split Bedrooms
Separate Shower
Walk-In Closet(s)
Window Treatments
Breakfast Bar
Bedroom on Main Level
Breakfast Area
Entrance Foyer
Kitchen Island
Stainless Steel Appliances
Solid Surface Counters
Porch
Patio
Feature Descriptions
Appliances: Dishwasher, Microwave, Range, Refrigerator, Dryer, Washer
Association Amenities: Clubhouse, Tennis Court(s)
Community Features: Clubhouse, Recreation Area, Tennis Court(s), Golf, Long Term Rental Allowed, Pool
Days on Site: 48
Exterior: Stucco, Vinyl Siding
Flooring: Luxury Vinyl, Luxury VinylPlank
HOA: Yes
HOA Fee: 54/ Monthly
Laundry: Washer Hookup
Lot: Corner Lot, Cul-De-Sac, Near Golf Course
Parcel#: 42616010055
Parking: Attached, Garage, Two Car Garage
Parking Notes: Attached, Garage, Two Car Garage
Patio/Porch: Rear Porch, Patio, Porch, Screened
Pool: Community, Outdoor Pool
Security: Smoke Detector(s)
Swimming Pool: Yes
Utilities: Electricity Available, Sewer Available, Water Available
Water: Public
Window: Window Treatments
Local Schools
High School: Carolina Forest High School
Middle School: Ten Oaks Middle
Elementary School: Pine Island Elementary School
Listed By / Shown By
Listed By
Agency Name: Realty ONE Group Dockside
Agency Phone: 843-492-4030
Shown By
Agency Title: CENTURY 21 Thomas
Agency Phone: 888-249-2100

Estimate Your Payment
Estimated Payment
$ 1,129.99 per month $999.06 Principal & Interest $0.00 Property Tax (data not provided by mls) $130.93 Homeowner's Insurance
801 Abalone Ct. | MLS# 2620921
This single family home located at 801 Abalone Ct., Myrtle Beach, SC 29579 is currently listed for sale with an asking price of $448,900. This property was built in 2001 and has 4 bedrooms and 3 full baths with 2375 sq. ft. Abalone Ct. is located in the Arrowhead subdivision. Search Arrowhead real estate on www.century21thomas.com today.