
BEDS3
BATHS2 full
SQUARE FEET2,154
MLS#100595694
STATUSActive
PROPERTY TYPEResidential - Single Family
SUBDIVISIONSaw Mill Landing
SCHOOLBeaufort
Property Description
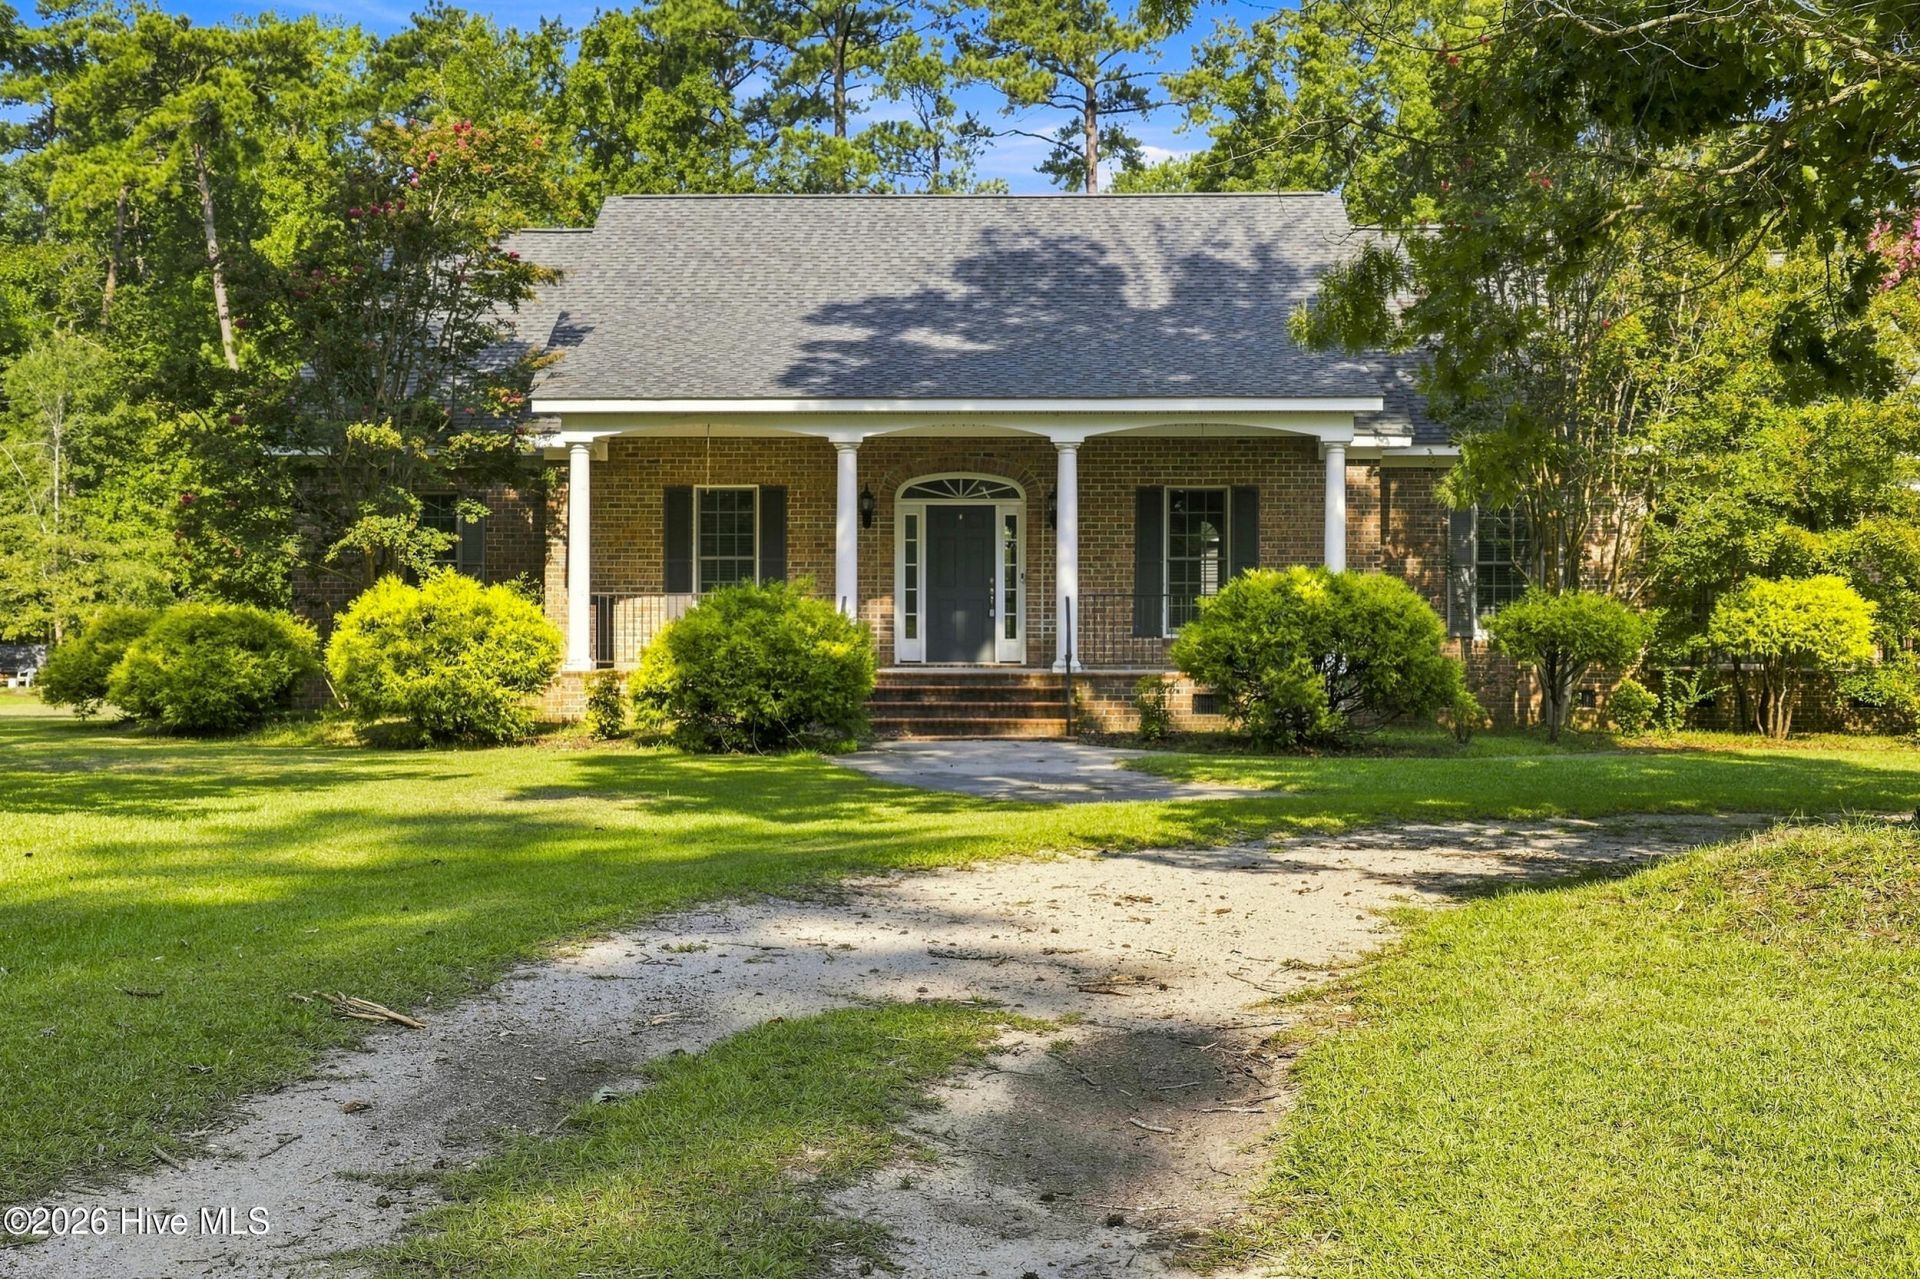
Discover the perfect blend of space, charm, and waterfront-community living at 801 Sawmill Landing Road! Nestled on approximately 1.5 acres in desirable Saw Mill Landing, this beautiful 3-bedroom, 2-bath brick home offers over 2,100 heated square feet with gorgeous wood floors, a spacious kitchen, main-level primary suite, and peaceful water views. Relax on the screened porch, launch the boat from the community ramp, or enjoy everything this coastal setting has to offer. The oversized detached garage/workshop is a showstopper--ideal for boats, vehicles, hobbies, entertaining, and more! Need additional space? Approximately 1,100 square feet upstairs is ready for your vision. Space, water access, and endless possibilities--this Bath property is one you don't want to miss!
Property Features
Property Type: Residential - Single Family
Cooling: Central Air
Garage: 2
Heating: Propane, Electric, Forced Air
Lot Size: 1.00 Acres
Roof Type: Shingle, Composition
Stories: 1.0
Year Built: 2001
Amenities
Master Downstairs
Walk-in Closet(s)
Entrance Foyer
Ceiling Fan(s)
Walk-in Shower
Walk-In Closet(s)
Thermal Doors
Feature Descriptions
Appliances: Electric Oven, Electric Cooktop, Built-In Microwave, Refrigerator, Dishwasher
Association Amenities: Boat Dock, Ramp
Days on Site: 23
Door Features: Thermal Doors
Exterior: See Remarks, Brick
Flooring: Carpet, Wood
HOA Fee: $300/ Annually
Laundry: Dryer Hookup, Washer Hookup
Lot: Boat Slip, Boat Ramp, Deeded Water Access, Water Depth 4+
Lot Dimensions: 220x300
Parcel#: 32076
Parking: Detached, On Site, Garage
Parking Notes: Detached, On Site, Garage
Patio/Porch: Deck, Patio, Screened, Front Porch
Pets Allowed: Yes
Security: Smoke Detector(s)
Sewer: Septic Tank
Special View Info: Creek, Water, Creek/Stream
Utilities: Water Available
Water: Community Water, Well
Water Features: Boat Ramp, Deeded Water Access, Water Depth 4+
Window: Thermal Windows
Room Sizes
Bedroom 2: 11 X 11.6 Level - First
Kitchen: 25.1 X 13.8
Family Room: 11.2 X 13.2
Living Room: 19.6 X 21.8
Other: 25.1 X 11.7
Primary Bedroom: 17.4 X 13.4 Level - First
Bedroom 1: 11.8 X 11 Level - First
Other: 5.4 X 13
Bonus Room: 30 X 37
Local Schools
High School: Northside High School
Middle School: Northeast Elementary
Elementary School: Bath Elementary
School District: Beaufort
Listed By / Shown By
Listed By
Agency Name: The Rich Company
Agency Phone: 252-946-8021
Shown By
Agency Title: CENTURY 21 Thomas
Agency Phone: 888-249-2100

Estimate Your Payment
Estimated Payment
$ 1,505.31 per month $1,330.89 Principal & Interest $0.00 Property Tax (data not provided by mls) $174.42 Homeowner's Insurance
801 Sawmill Landing Road | MLS# 100595694
This single family home located at 801 Sawmill Landing Road, Bath, NC 27808 is currently listed for sale with an asking price of $598,000. This property was built in 2001 and has 3 bedrooms and 2 full baths with 2154 sq. ft. Sawmill Landing Road is located in the Saw Mill Landing subdivision within the Beaufort school district. Search Saw Mill Landing real estate on www.century21thomas.com today.