
BEDS3
BATHS2 full 1 partial
SQUARE FEET1,643
MLS#100601168
STATUSActive
PROPERTY TYPEResidential - Townhouse
SUBDIVISIONClearwater Preserve
Property Description
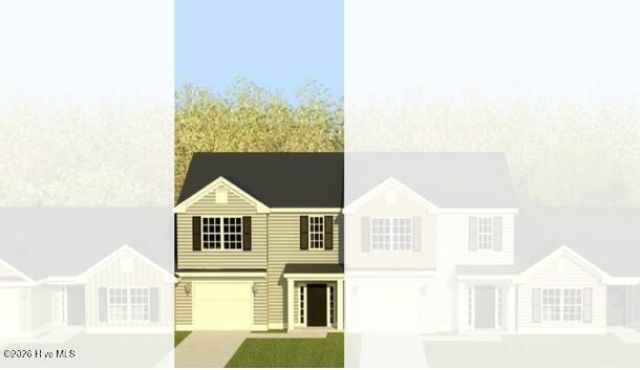
Seller offering a permanent buydown interest rate as low as 4.99% with preferred lending partners on VA & FHA loans, plus a $5000 dollar builder incentive that can be used towards closing costs and upgrades. Seller is also including an appliance package to include a washer & dryer plus refrigerator. Welcome to the Lawrence Plan by Bill Beazley Homes, a thoughtfully designed two-story townhome located in Clearwater Preserve. This 3-bedroom, 2.5-bath home offers 1,643 square feet of well-planned living space with an attached garage, covered rear porch, and fenced backyard.The main level features an open-concept layout designed for comfortable everyday living and entertaining. The kitchen showcases granite countertops, a full tile backsplash, white painted cabinetry with soft-close hardware, an undermount stainless-steel sink, and GE stainless-steel appliances. Waterproof click flooring extends throughout the first floor, providing both style and easy maintenance.Upstairs, the owner's suite features a private bath with quartz countertops, double vanities, and a walk-in shower with a semi-frameless shower door. Two additional bedrooms and a full bath complete the upper level. Additional features include smart thermostats, Low-E insulated windows, structured wiring for a future security system, a programmable sprinkler system, and a 6-foot privacy fence enclosing the usable backyard.Enjoy the Clearwater Preserve lifestyle with sidewalks, underground utilities, streetlights, a large community pavilion, and pool. With modern finishes, functional living spaces, and community amenities, the Lawrence Plan offers an appealing opportunity for low-maintenance new construction living. 625-CP-7009-00-TH
Property Features
Property Type: Residential - Townhouse
Cooling: Central Air, Ceiling Fan(s)
Fenced: Yes
Garage: 1 car attached
Heating: Electric, Heat Pump
Lot Size: 0.05 Acres
Roof Type: Shingle, Composition
Stories: 2.0
Year Built: 2026
Amenities
Walk-in Closet(s)
Vaulted Ceiling(s)
Tray Ceiling(s)
Entrance Foyer
Kitchen Island
Ceiling Fan(s)
Pantry
Walk-in Shower
Eat-in Kitchen
Smart Thermostat
Walk-In Closet(s)
Wired for Data
Cluster Mailboxes
Feature Descriptions
Appliances: Vented Exhaust Fan, Electric Cooktop, Built-In Microwave, See Remarks, Disposal, Dishwasher, Electric Range
Association Amenities: Community Pool, Pickleball, Sidewalks, Street Lights, See Remarks
Days on Site: 1
Exterior: See Remarks, Vinyl Siding, Wood Frame
Fencimg: Privacy, Back Yard, Wood, Fenced
Flooring: LVT/LVP, Carpet, See Remarks, Plank
HOA Fee: $533/ Annually
Laundry: Dryer Hookup, Washer Hookup, Laundry Room
Lot Dimensions: 22.46 x 100
Parcel#: 0361718021
Parking: Garage Faces Front, Concrete, Garage Door Opener, See Remarks, Paved, Garage
Parking Notes: Garage Faces Front, Concrete, Garage Door Opener, See
Patio/Porch: Covered, Patio, Front Porch, Rear Porch
Security: Smoke Detector(s)
Sewer: Public Sewer
Special View Info: See Remarks
Utilities: Cable Available, Underground Utilities, Cable High Speed, Fiber Optic, High Speed Internet
Water: Public
Room Sizes
Great Room: 12.9 X 20.2 Level - Main
Dining Room: 10.9 X 8.9 Level - Main
Bedroom 2: 11.7 X 11.2 Level - Upper
Kitchen: 10.9 X 11.4 Level - Main
Primary Bedroom: 16.3 X 14.4 Level - Upper
Bedroom 3: 11.7 X 11.2 Level - Upper
Local Schools
High School: Midland Valley
Middle School: LBC
Elementary School: Clearwater
Listed By / Shown By
Listed By
Agency Name: Berkshire Hathaway HomeServices Beazley Realtors
Shown By
Agency Title: CENTURY 21 Thomas
Agency Phone: 888-249-2100

Estimate Your Payment
Estimated Payment
$ 679.40 per month $600.68 Principal & Interest $0.00 Property Tax (data not provided by mls) $78.72 Homeowner's Insurance
8019 Bannock Circle | MLS# 100601168
This townhouse located at 8019 Bannock Circle, Graniteville, SC 29829 is currently listed for sale with an asking price of $269,900. This property was built in 2026 and has 3 bedrooms and 2 full and 1 partial baths with 1643 sq. ft. Bannock Circle is located in the Clearwater Preserve subdivision. Search Clearwater Preserve real estate on www.century21thomas.com today.