
BEDS5
BATHS3 full 2 partial
SQUARE FEET4,200
MLS#100613824
STATUSActive
PROPERTY TYPEResidential - Single Family
Property Description
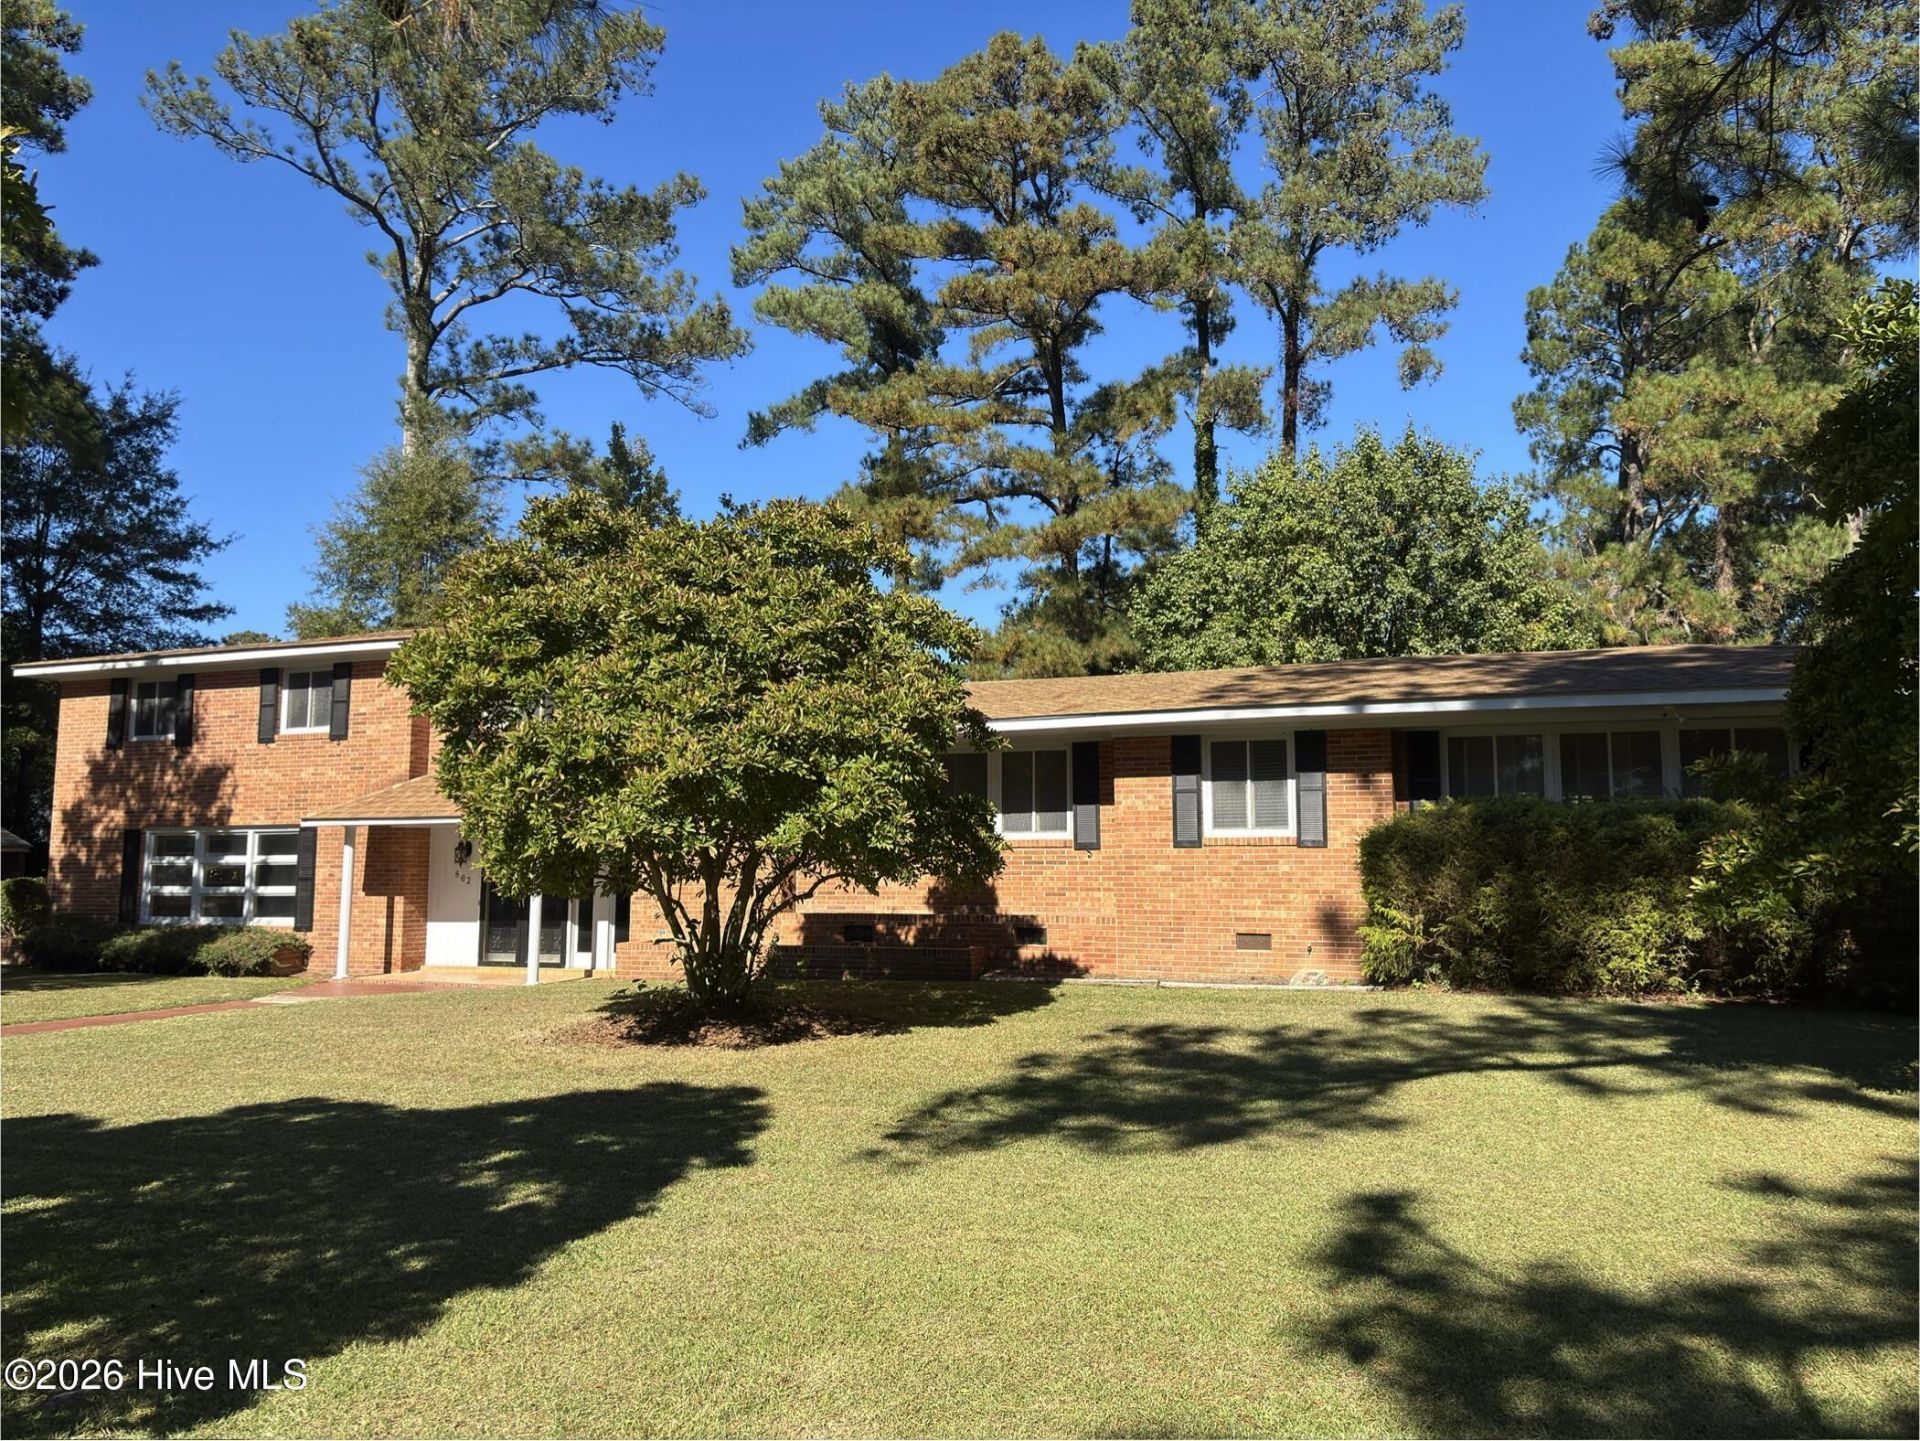
This spacious 4,200 square foot, split-level home sits in an established neighborhood in Ahoskie, NC. The home is on a lovely corner lot with a landscaped yard, and is within walking distance to the hospital and local park. Inside the home there are a total of 5 bedrooms, 3 full baths, 2 half baths, a kitchen, dining room and several living areas. This home provides room for plenty of entertaining, a large family or a multi-generational family. On the first floor you will find a living room, game room, a half bath, a bedroom with a large walk-in closet and a full bath. On the second floor there is a beautiful dining room, and a living room with a fireplace and built-ins, that leads onto a lovely patio area - perfect for cookouts! The second floor den leads to a rear entrance at the carport. The kitchen has ample cabinet space, a wall oven, cooktop, fridge, dishwasher and beautiful granite countertops. Off the kitchen is a laundry room with an attached powder room. The top floor has a spacious master suite as well as three additional bedrooms with a shared bath. The property also has a detached storage building for yard/lawn equipment, and an attached area off the carport offering rooms for additional storage. The back yard is fenced and offers a nice secluded retreat. Within walking distance is the Town of Ahoskie parks, offering playgrounds, walking trails, ball fields and a dog park.
Property Features
Property Type: Residential - Single Family
Cooling: Central Air, Zoned, Ceiling Fan(s), Heat Pump
Heating: Heat Pump, Electric, Zoned
Lot Size: 0.55 Acres
Roof Type: Architectural Shingle
Stories: 3.0
Year Built: 1962
Amenities
Master Downstairs
Walk-in Closet(s)
Entrance Foyer
Solid Surface
Ceiling Fan(s)
Walk-in Shower
Walk-In Closet(s)
Feature Descriptions
Appliances: Electric Cooktop, Built-In Electric Oven, Refrigerator, Dishwasher
Association Amenities: Dog Park, Park, Picnic Area, Playground, Sewer, Trash, Water, Cable TV, Recreation Nearby
Days on Site: 16
Exterior: Brick Veneer, Wood Frame
Fencimg: Back Yard
Flooring: Carpet, Tile, Vinyl, Wood, Other
Laundry: Dryer Hookup, Washer Hookup, Laundry Room
Lot: Corner Lot, Landscaped
Lot Dimensions: 161.7x155x161.7x160.8
Parcel#: 5992-08-3505
Parking: Covered, Concrete, None
Parking Notes: Covered, Concrete, None
Patio/Porch: Patio
Sewer: Public Sewer
Special View Info: None
Utilities: Cable Available, Natural Gas Available, Sewer Connected, Underground Utilities, Water Connected, High Speed Internet
Water: Public
Window: Storm Window(s)
Local Schools
High School: Hertford County High
Middle School: Hertford County Middle School
Elementary School: Bearfield Primary K-
Listed By / Shown By
Listed By
Agency Name: Revelle Realty, LLC
Agency Phone: 252-396-1244
Shown By
Agency Title: CENTURY 21 Thomas
Agency Phone: 888-249-2100

Estimate Your Payment
Estimated Payment
$ 969.13 per month $856.84 Principal & Interest $0.00 Property Tax (data not provided by mls) $112.29 Homeowner's Insurance
802 Stokes Street W | MLS# 100613824
This single family home located at 802 Stokes Street W, Ahoskie, NC 27910 is currently listed for sale with an asking price of $385,000. This property was built in 1962 and has 5 bedrooms and 3 full and 2 partial baths with 4200 sq. ft. Search Ahoskie real estate on www.century21thomas.com today.