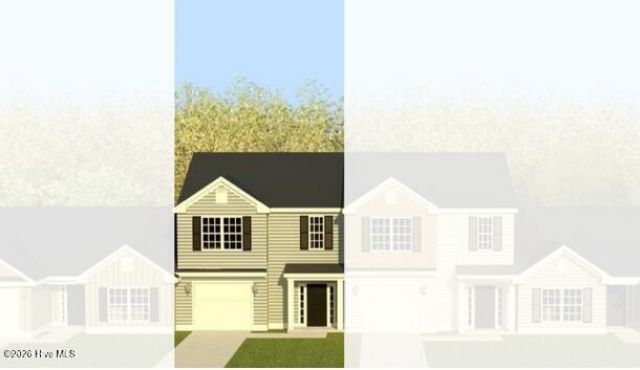

BEDS3
BATHS2 full 1 partial
SQUARE FEET1,643
MLS#100601175
STATUSActive
PROPERTY TYPEResidential - Townhouse
SUBDIVISIONClearwater Preserve
Property Description
Seller offering a permanent buydown interest rate as low as 4.99% with preferred lending partners on VA & FHA loans, plus a $5000 dollar builder incentive that can be used towards closing costs and upgrades. Seller is also including an appliance package to include a washer & dryer plus refrigerator.Welcome to the Lawrence Plan by Bill Beazley Homes, a thoughtfully designed 3-bedroom, 2.5-bath townhome located in Clearwater Preserve. This two-story home offers an inviting layout designed for comfortable everyday living with stylish finishes throughout. The main level features waterproof click flooring throughout the foyer, kitchen, breakfast area, great room, and half bath, creating a seamless flow between living spaces.The kitchen is beautifully appointed with granite countertops, a full tile backsplash, white painted cabinetry with soft-close hardware, an undermount stainless steel sink, and stainless-steel GE appliances, including a smooth-top range, built-in microwave, and dishwasher. The spacious great room provides an inviting gathering space, while cathedral ceilings add architectural interest to the home. Upstairs, the owner's suite features a private bath with quartz countertops, double vanities, and a walk-in shower with a semi-frameless shower door. Two additional bedrooms, a full bath, and conveniently located laundry complete the upper level.Outdoor features include a covered back porch, programmable sprinkler system, Bermuda sod, and a 6-foot privacy fence enclosing the usable backyard. Additional highlights include a garage with automatic opener, Low-E insulated windows, smart thermostat, structured wiring for a future security system, video doorbell and rear exterior camera, plus builder and transferable structural warranties.Enjoy the lifestyle offered at Clearwater Preserve with sidewalks, underground utilities, streetlights, a large pavilion, and community pool. The Lawrence Plan combines low-maintenance townhome living, modern finishes, and desirable community amenities in beautiful Graniteville, South Carolina. 625-CP-7009-00-TH
Property Features
Property Type: Residential - Townhouse
Cooling: Central Air, Ceiling Fan(s)
Fenced: Yes
Garage: 1 car attached
Heating: Electric, Heat Pump
Lot Size: 0.05 Acres
Roof Type: Shingle, Composition
Stories: 2.0
Year Built: 2026
Amenities
Walk-in Closet(s)
Vaulted Ceiling(s)
Entrance Foyer
Kitchen Island
Ceiling Fan(s)
Pantry
Walk-in Shower
Eat-in Kitchen
Smart Thermostat
Walk-In Closet(s)
Wired for Data
Feature Descriptions
Association Amenities: Community Pool, Pickleball, Sidewalks, Street Lights
Days on Site: 1
Exterior: Vinyl Siding, Wood Frame
Fencimg: Privacy, Back Yard, Wood, Fenced
HOA Fee: $533/ Annually
Lot Dimensions: 22.26 x 100
Parcel#: 0361718020
Parking: Garage Faces Front, Concrete, Garage Door Opener, Paved, Garage
Parking Notes: Garage Faces Front, Concrete, Garage Door Opener, Pav
Patio/Porch: Covered, Front Porch, Rear Porch
Sewer: Public Sewer
Special View Info: See Remarks
Utilities: Cable Available, Underground Utilities, Cable High Speed, Fiber Optic, High Speed Internet
Water: Public
Room Sizes
Great Room: 12.9 X 20.2 Level - Main
Kitchen: 10.9 X 11.4 Level - Main
Bedroom 2: 11.7 X 11.2 Level - Upper
Bedroom 3: 11.7 X 11.2 Level - Upper
Dining Room: 10.9 X 8.9 Level - Main
Primary Bedroom: 16.3 X 14.4 Level - Upper
Local Schools
High School: Midland Valley
Middle School: LBC
Elementary School: Clearwater
Listed By / Shown By
Listed By
Agency Name: Berkshire Hathaway HomeServices Beazley Realtors
Shown By
Agency Title: CENTURY 21 Thomas
Agency Phone: 888-249-2100

Estimate Your Payment
Estimated Payment
$ 679.40 per month $600.68 Principal & Interest $0.00 Property Tax (data not provided by mls) $78.72 Homeowner's Insurance
8021 Bannock Circle | MLS# 100601175
This townhouse located at 8021 Bannock Circle, Graniteville, SC 29829 is currently listed for sale with an asking price of $269,900. This property was built in 2026 and has 3 bedrooms and 2 full and 1 partial baths with 1643 sq. ft. Bannock Circle is located in the Clearwater Preserve subdivision. Search Clearwater Preserve real estate on www.century21thomas.com today.