
BEDS4
BATHS2 full 1 partial
SQUARE FEET2,378
MLS#2618142
STATUSPending
PROPERTY TYPEResidential - Single Family
SUBDIVISIONSeaside Plantation
Property Description
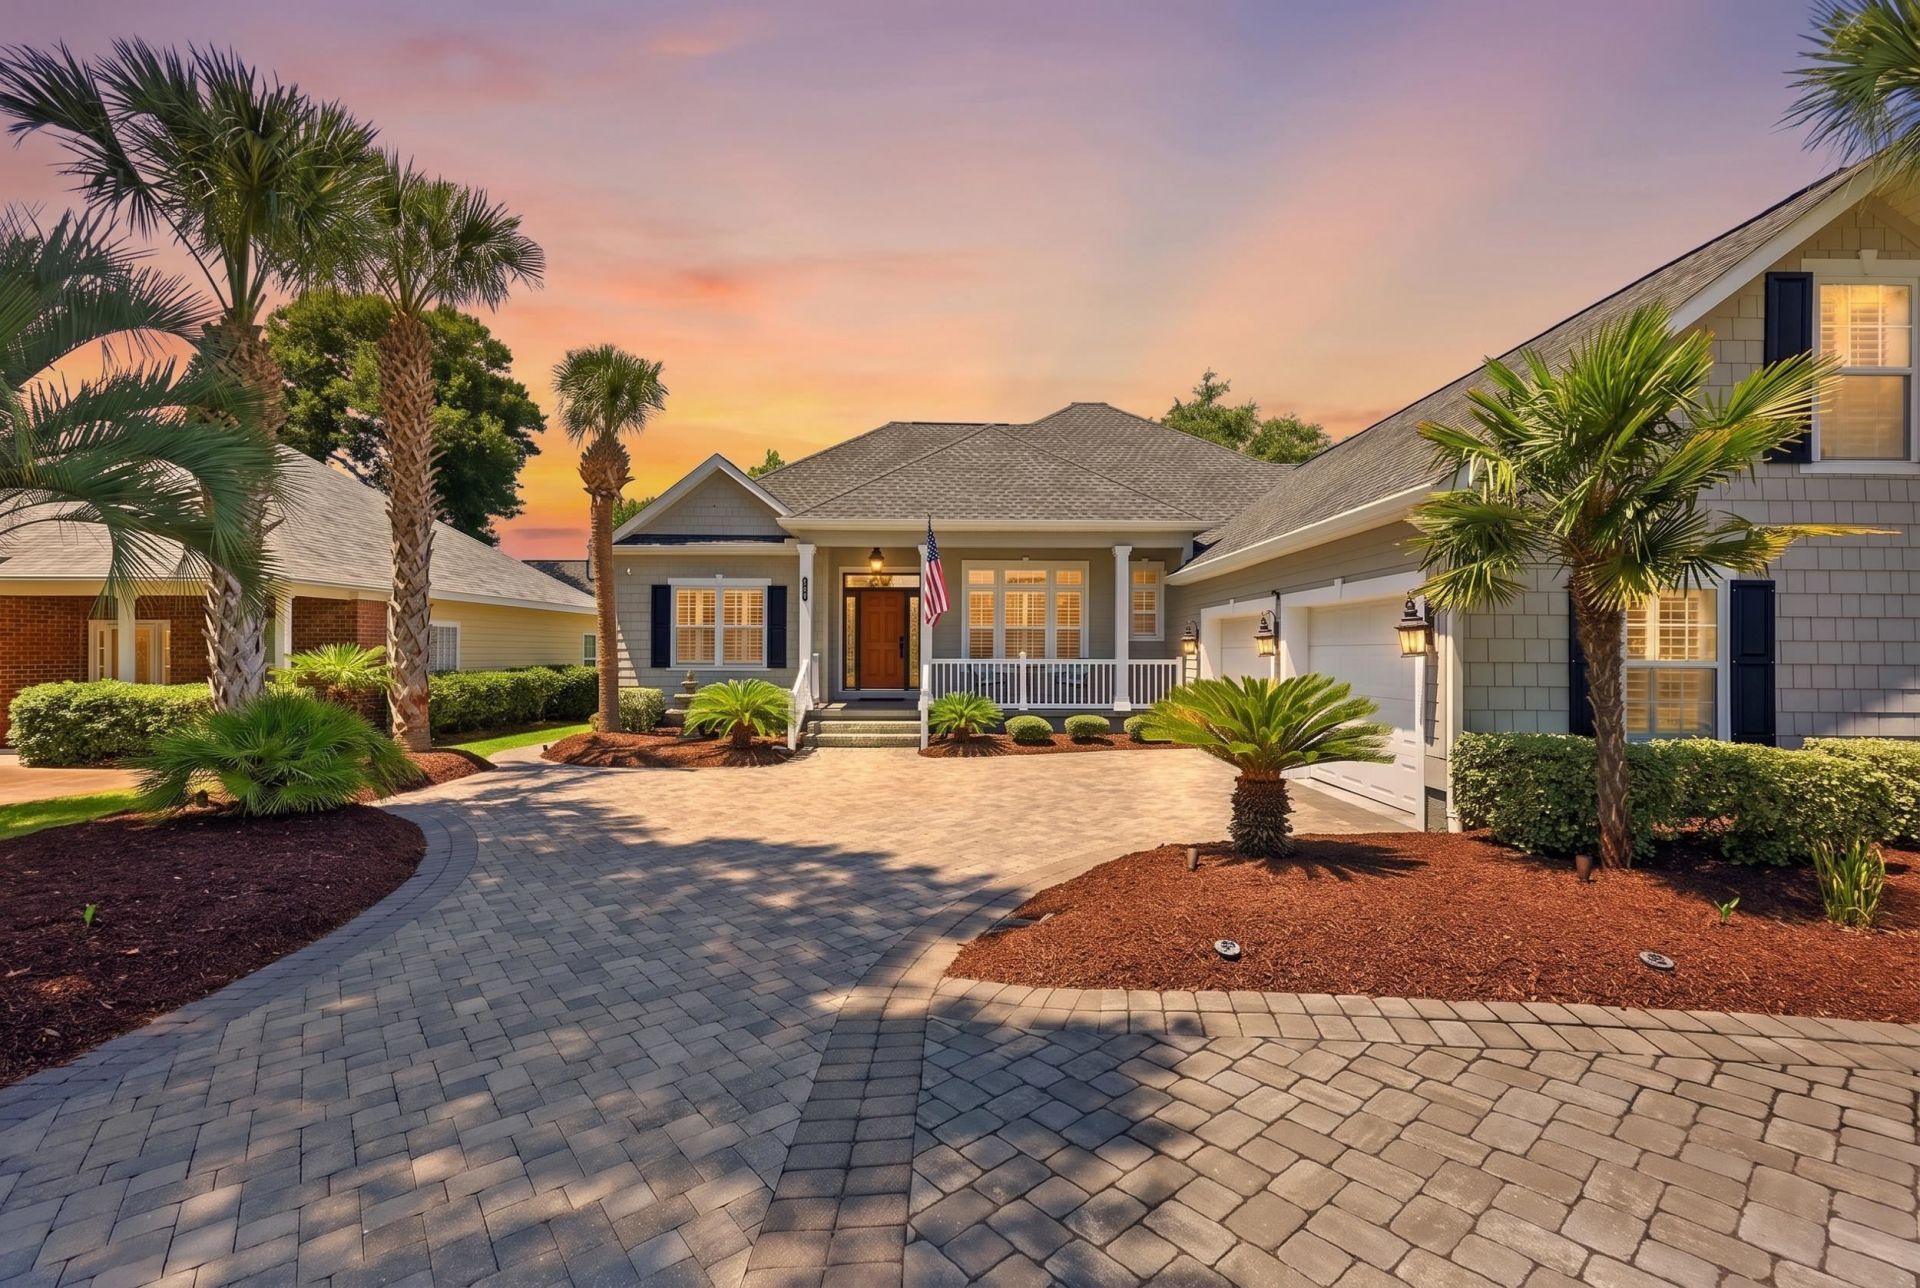
Experience luxury coastal living in the prestigious gated community of Seaside Plantation, located just two blocks from the Atlantic Ocean. This beautifully maintained 4 bedroom, 2.5 bath home features soaring 10 foot ceilings, elegant tray ceilings, hardwood oak flooring, plantation shutters, a natural gas fireplace, and a chefs kitchen with natural gas cooking. Designed for comfort and efficiency, the home includes a Rinnai tankless water heater, dual HVAC systems, an additional zoned mini split system, and a new roof installed in 2020. The oversized epoxy finished two car garage offers room for two vehicles plus a golf cart. Enjoy outdoor living in the private, fenced backyard complete with elevated landscaping, a screened porch, pergola, and a bright Carolina room. Residents of Seaside Plantation enjoy resort style amenities including a clubhouse, pool, heated spa, and an unbeatable location just moments from Main Street, shopping, dining, entertainment, and the beach. This is a rare opportunity to own an exceptional home in one of North Myrtle Beachs most desirable gated communities.
Property Features
Property Type: Residential - Single Family
Basement: Crawl Space
Cooling: Attic Fan, Central Air
Fenced: Yes
Garage: 2 car attached
Heating: Central, Electric
Home Style: Traditional
Lot Size: 0.20 Acres
Stories: 2.0
Year Built: 2003
Amenities
Attic
Tray Ceiling(s)
Ceiling Fan(s)
Dual Sinks
Fireplace
Jetted Tub
Main Level Primary
Pull Down Attic Stairs
Permanent Attic Stairs
Sitting Area in Primary
Split Bedrooms
Separate Shower
Vanity
Walk-In Closet(s)
Window Treatments
Breakfast Bar
Bedroom on Main Level
Stainless Steel Appliances
Solid Surface Counters
Deck
Fence
Sprinkler/Irrigation
Porch
Patio
Feature Descriptions
Appliances: Dishwasher, Disposal, Microwave, Range, Refrigerator, Range Hood
Association Amenities: Clubhouse, Gated, Owner Allowed Golf Cart, Owner Allowed Motorcycle, Pet Restrictions
Community Features: Clubhouse, Golf Carts OK, Gated, Recreation Area, Long Term Rental Allowed, Pool
Days on Site: 49
Door Features: Insulated Doors
Exterior: HardiPlank Type
Flooring: Tile, Wood
HOA: Yes
HOA Fee: 206/ Monthly
Laundry: Washer Hookup
Lot: City Lot, Rectangular, Rectangular Lot
Parcel#: 35602020050
Parking: Attached, Two Car Garage, Garage, Garage Door Opener
Parking Notes: Attached, Two Car Garage, Garage, Garage Door Opener
Patio/Porch: Rear Porch, Deck, Front Porch, Patio, Porch, Screened
Pets Allowed: Owner Only, Yes
Pool: Community, Outdoor Pool
Security: yes
Security: Security System, Gated Community, Smoke Detector(s)
Swimming Pool: Yes
Utilities: Cable Available, Electricity Available, Natural Gas Available, Phone Available, Sewer Available, Underground Utilities
Window: Window Treatments
Local Schools
High School: North Myrtle Beach High School
Middle School: North Myrtle Beach Middle School
Elementary School: Ocean Drive Elementary
Listed By / Shown By
Listed By
Agency Name: KingOne Properties
Agency Phone: 843-497-9100
Shown By
Agency Title: CENTURY 21 Thomas
Agency Phone: 888-249-2100

Estimate Your Payment
Estimated Payment
$ 1,950.60 per month $1,724.59 Principal & Interest $0.00 Property Tax (data not provided by mls) $226.01 Homeowner's Insurance
803 East Coast Ln. | MLS# 2618142
This single family home located at 803 East Coast Ln., North Myrtle Beach, SC 29582 is currently listed for sale with an asking price of $774,900. This property was built in 2003 and has 4 bedrooms and 2 full and 1 partial baths with 2378 sq. ft. East Coast Ln. is located in the Seaside Plantation subdivision. Search Seaside Plantation real estate on www.century21thomas.com today.