
BEDS4
BATHS2 full 1 partial
SQUARE FEET2,972
MLS#100612050
STATUSActive
PROPERTY TYPEResidential - Single Family
SUBDIVISIONSouthern Village
Property Description
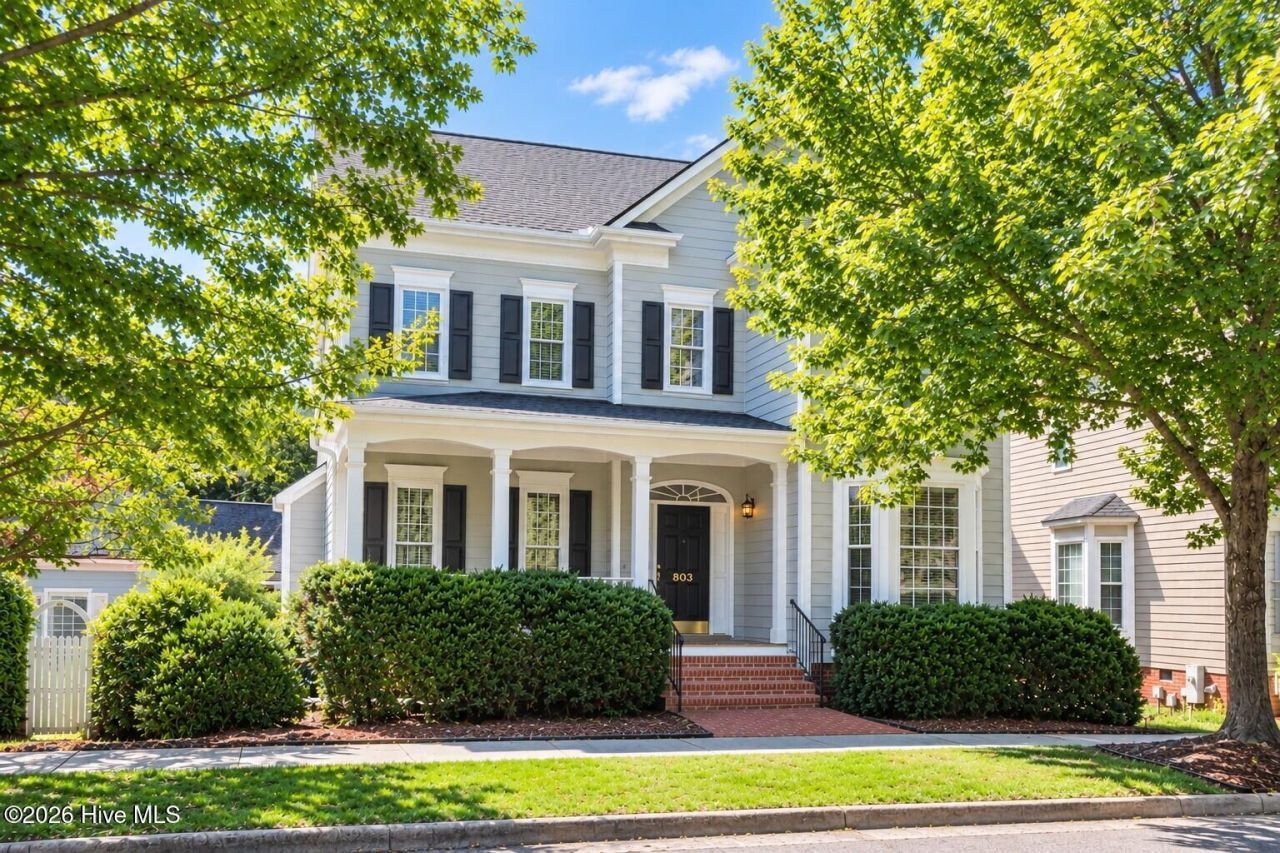
Light, charm & location?this Southern Village home has it all! This inviting home offers a wonderful blend of character & everyday livability. The main level welcomes you with arched openings, extensive millwork, convenient office & formal dining room with trey ceiling & bay window. The sunny kitchen features granite countertops, tile backsplash, island & expansive breakfast area, while the adjacent family room is designed for gathering, with gas-log fireplace, built-in shelving, plantation shutters, a wall of cabinetry for exceptional storage & abundant southeast-facing windows that fill the space with natural light. Outdoors, choose your favorite spot?the rocking-chair front porch, rear deck just off the kitchen, or covered patio just outside the finished lower-level bonus room. Recent 2023 improvements include replacement of the windows, roof + newer Samsung washer & dryer. And the best part? Southern Village puts shops, recreation, gym & school within minutes of your door. Come see why life is especially good on Highgrove!
Property Features
Property Type: Residential - Single Family
Basement: Yes
Basement: Finished
Cooling: Central Air, Ceiling Fan(s)
Garage: 4 car attached
Heating: Fireplace(s), Forced Air, Natural Gas
Lot Size: 0.13 Acres
Roof Type: Shingle
Stories: 2.0
Year Built: 1998
Amenities
Walk-in Closet(s)
Tray Ceiling(s)
High Ceilings
Kitchen Island
Ceiling Fan(s)
Walk-in Shower
Basement
Built-in Features
Walk-In Closet(s)
Gas Log
Feature Descriptions
Appliances: Built-In Microwave, Washer, Refrigerator, Dryer, Dishwasher, Electric Range
Association Amenities: Basketball Court, Clubhouse, Dog Park, Exercise Course, Maintenance Grounds, Park, Playground, Tennis Court(s), Trail(s)
Days on Site: 7
Exterior: Fiber Cement, Wood Frame
Flooring: Carpet, Tile, Wood, Hardwood
HOA Fee: $550/ Annually
Laundry: Laundry Room
Lot: Landscaped
Lot Dimensions: See plat
Parcel#: 9777974225
Parking: Attached, Garage, Parking Pad
Parking Notes: Attached, Garage, Parking Pad
Patio/Porch: Covered, Deck, Patio, Porch, Front Porch
Sewer: Public Sewer
Special View Info: None
Utilities: Sewer Connected, Water Connected
Water: Public
Room Sizes
Primary Bedroom: 17 X 13 Level - Second
Bedroom 4: 13 X 11 Level - Second
Dining Room: 15 X 12 Level - Main
Kitchen: 15 X 10 Level - Main
Living Room: 11 X 13 Level - Main
Breakfast Room: 17 X 10 Level - Main
Bedroom 3: 13 X 11 Level - Second
Family Room: 17 X 18 Level - Main
Laundry: 8 X 6 Level - Main
Bonus Room: 20 X 16 Level - Basement
Bedroom 2: 22 X 23 Level - Second
Local Schools
High School: Carrboro
Middle School: Culbreth
Elementary School: Carrboro Elementary
Listed By / Shown By
Listed By
Agency Name: Keller Williams Central
Shown By
Agency Title: CENTURY 21 Thomas
Agency Phone: 888-249-2100

Estimate Your Payment
Estimated Payment
$ 2,265.51 per month $2,003.01 Principal & Interest $0.00 Property Tax (data not provided by mls) $262.50 Homeowner's Insurance
803 Highgrove Drive | MLS# 100612050
This single family home located at 803 Highgrove Drive, Chapel Hill, NC 27516 is currently listed for sale with an asking price of $900,000. This property was built in 1998 and has 4 bedrooms and 2 full and 1 partial baths with 2972 sq. ft. Highgrove Drive is located in the Southern Village subdivision. Search Southern Village real estate on www.century21thomas.com today.