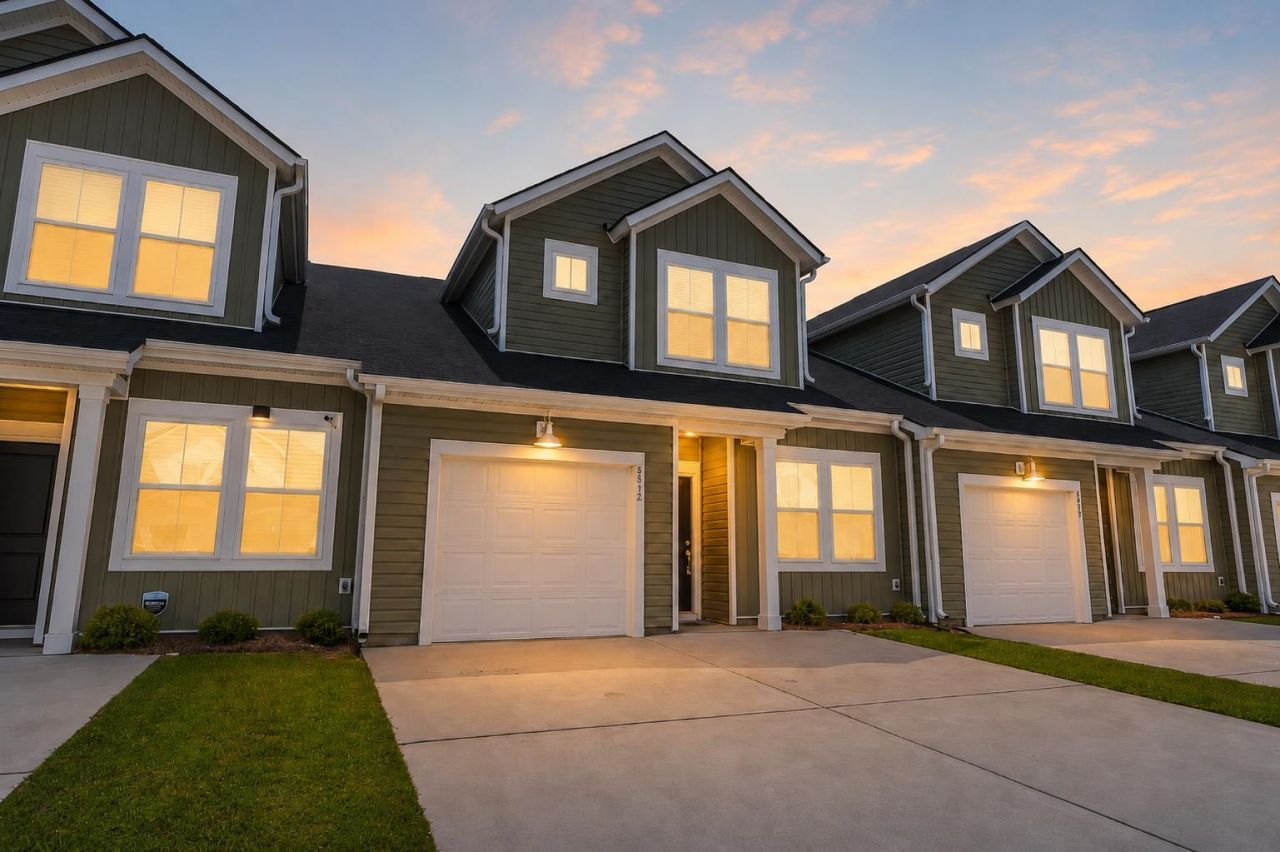

BEDS3
BATHS3 full
SQUARE FEET1,445
MLS#2616317
STATUSPending
PROPERTY TYPEResidential - Townhouse
SUBDIVISIONForestbrook Estates Townhomes
Property Description
Welcome to 8032 Forest Edge Dr, a turn key 3 bedroom, 3 full bath townhome with a one car garage, less than 3 years old and designed for easy and thoughtful living. From the moment you walk in, youll love the open layout, LVP flooring throughout the main living areas, and bright kitchen featuring a large island, a gas stove, stainless steel appliances, and plenty of space to entertain. The first floor primary suite is a major bonus, offering a spacious walk-in closet and private bath with a double-sink vanity and walk-in shower with glass door. Youll also find another guest bedroom at the front of the home, which can be used for however suits your familys needs, in addition to the laundry closet conveniently located on the first floor. Upstairs, theres a large bedroom with its own private full bath, perfect for guests, a second suite, office, or flex space plus a great-sized walk-in attic for extra storage. One of the best features is the peaceful backyard setting, opening up to a beautiful green space that gives the home a quiet, relaxed feel. The luxurious community pool and garden are just a short walk away, and the natural gas community adds even more everyday convenience. Close to dining, shopping, and everything Myrtle Beach has to offer, this home is modern, low-maintenance, and truly move-in ready. Dont miss this one!
Property Features
Property Type: Residential - Townhouse
Cooling: Central Air
Garage: 1
Heating: Central, Electric
Stories: 2.0
Year Built: 2023
Amenities
Main Level Primary
Split Bedrooms
Separate Shower
Vanity
Walk-In Closet(s)
Window Treatments
Breakfast Bar
Bedroom on Main Level
Entrance Foyer
High Speed Internet
Stainless Steel Appliances
Solid Surface Counters
Porch
Patio
Feature Descriptions
Appliances: Dishwasher, Disposal, Microwave, Oven, Refrigerator
Association Amenities: Clubhouse, Pet Restrictions, Trash, Cable TV
Community Features: Clubhouse, Cable TV, Internet Access, Recreation Area, Long Term Rental Allowed, Pool
Days on Site: 18
Exterior: Vinyl Siding
Flooring: Carpet, Luxury Vinyl, Luxury VinylPlank
HOA: Yes
HOA Fee: 226/ Monthly
Laundry: Washer Hookup
Lot: Rectangular, Rectangular Lot
Parcel#: 42707010006
Parking: One Car Garage, Private, Garage Door Opener
Parking Notes: One Car Garage, Private, Garage Door Opener
Patio/Porch: Rear Porch, Patio
Pets Allowed: Owner Only, Yes
Pool: Community, Outdoor Pool
Security: Smoke Detector(s)
Swimming Pool: Yes
Utilities: Cable Available, Electricity Available, Natural Gas Available, Phone Available, Sewer Available, Underground Utilities, Water Available, High Speed Internet Available, Trash Collection
Water: Public
Local Schools
High School: Socastee High School
Middle School: Forestbrook Middle School
Elementary School: Forestbrook Elementary School
Listed By / Shown By
Listed By
Agency Name: EXP Realty LLC
Agency Contact: 108773: 831-801-1619
Shown By
Agency Title: CENTURY 21 Thomas
Agency Phone: 888-249-2100

Estimate Your Payment
Estimated Payment
$ 654.23 per month $578.42 Principal & Interest $0.00 Property Tax (data not provided by mls) $75.80 Homeowner's Insurance
8032 Forest Edge Dr., Unit 428 | MLS# 2616317
This townhouse located at 8032 Forest Edge Dr., Unit 428, Myrtle Beach, SC 29579 is currently listed for sale with an asking price of $259,900. This property was built in 2023 and has 3 bedrooms and 3 full baths with 1445 sq. ft. Forest Edge Dr., Unit 428 is located in the Forestbrook Estates Townhomes subdivision. Search Forestbrook Estates Townhomes real estate on www.century21thomas.com today.