
BEDS3
BATHS3 full
SQUARE FEET2,615
MLS#100571293
STATUSActive
PROPERTY TYPEResidential - Single Family
SUBDIVISIONLaurel Oaks
SCHOOLPitt County Schools
Property Description
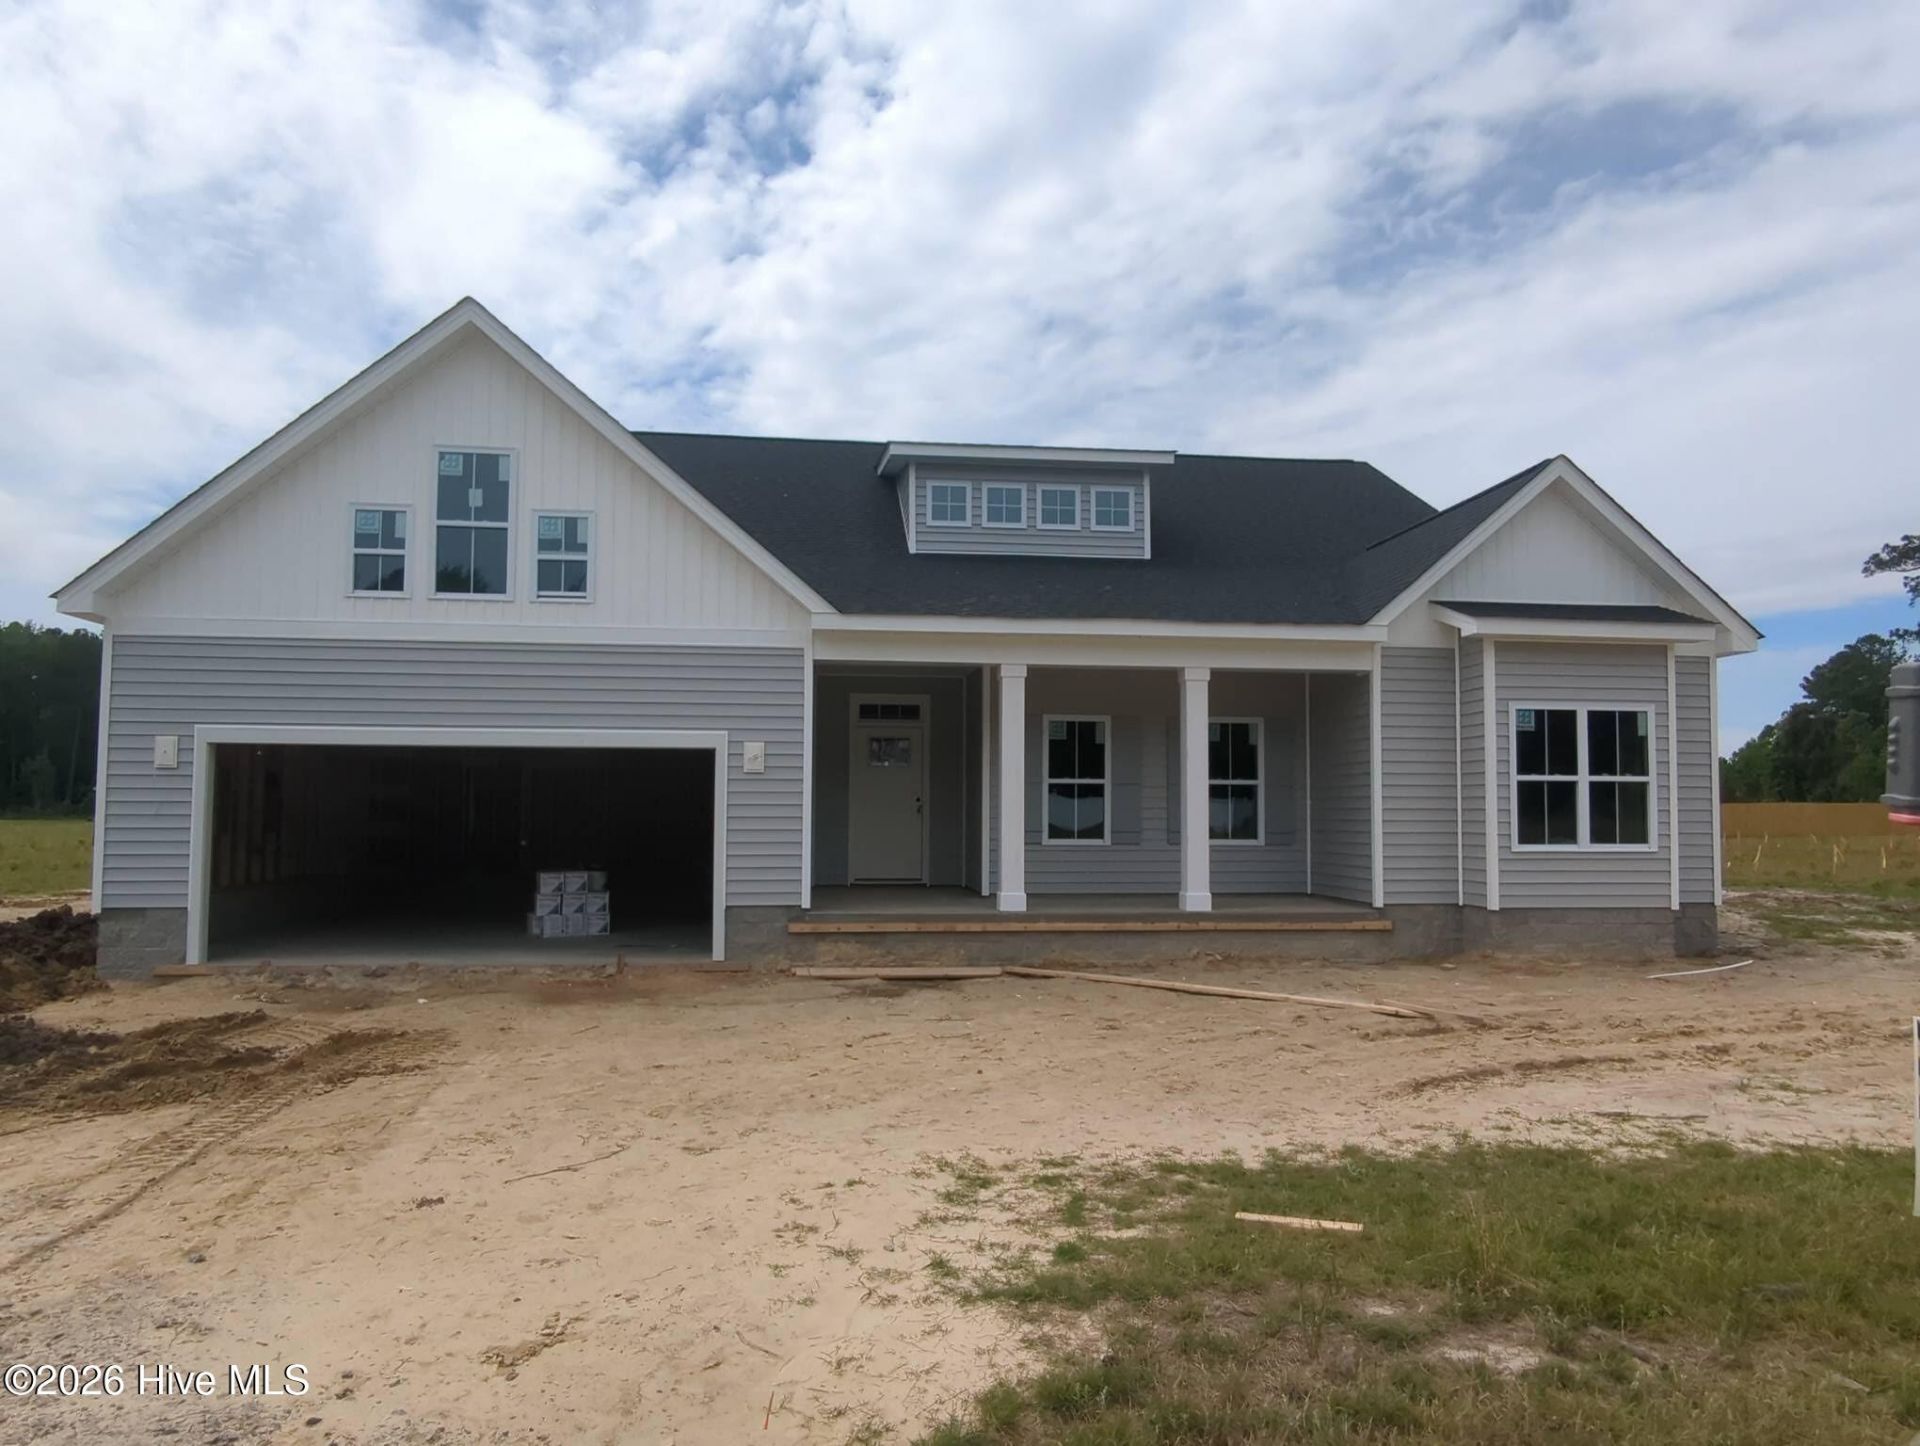
Step into The Weaver--where modern living meets timeless elegance! This exquisite home features a sun-filled, open-concept floor plan perfect for entertaining and daily comfort. The gourmet kitchen dazzles with quartz countertops, a spacious island, and a walk-in pantry, flowing seamlessly into a formal dining room and a tranquil screened porch for year-round relaxation. With 3 bedrooms and 3 bathrooms, including a luxurious first-floor owner's suite boasting a large walk-in tile shower and freestanding tub, The Weaver is designed for your ultimate retreat. High-end finishes abound--level 2 hardwood flooring, custom built-in bench with coat hooks, bookshelves, crown molding, and 5¼'' baseboards add sophistication throughout. Enjoy peace of mind and convenience with a state-of-the-art smart home package: Touch Screen Panel (prepped for wireless security), Z-Wave Lock from Mercer Glass, T6 Z-Wave Thermostat, Skybell Video Doorbell from Pair Electronics, and a complimentary 12-month automation service from Alarm.com.
Property Features
Property Type: Residential - Single Family
Cooling: Heat Pump
Garage: 2 car attached
Heating: Heat Pump, Electric
Lot Size: 1.01 Acres
Roof Type: Architectural Shingle
Stories: 2.0
Year Built: 2026
Amenities
Master Downstairs
Walk-in Closet(s)
Tray Ceiling(s)
High Ceilings
Entrance Foyer
Solid Surface
Bookcases
Kitchen Island
Ceiling Fan(s)
Pantry
Walk-in Shower
Built-in Features
Eat-in Kitchen
Gas Log
Walk-In Closet(s)
Wired for Data
Feature Descriptions
Appliances: Electric Cooktop, Built-In Electric Oven, Dishwasher, ENERGY STAR Qualified Appliances, Tankless Water Heater
Association Amenities: Maintenance Common Areas, Management, Master Insure
Days on Site: 24
Exterior: Vinyl Siding, Wood Frame
Fireplace: Gas Log
Flooring: Carpet, Laminate, Tile
HOA Fee: $325/ Annually
Laundry: Laundry Room
Lot: Cul-De-Sac
Lot Dimensions: Irregular
Parcel#: 91488
Parking: Garage Faces Front
Parking Notes: Garage Faces Front
Patio/Porch: Porch, Screened
Sewer: Septic Tank
Special View Info: See Remarks
Utilities: Natural Gas Connected, Sewer Connected, Underground Utilities, Water Connected
Local Schools
High School: D H Conley
Middle School: G. R. Whitfield School K-8
Elementary School: G.R. Whitfield School K-8
School District: Pitt County Schools
Listed By / Shown By
Listed By
Agency Name: Carolyn McLawhorn Realty
Agency Phone: 252-355-5805
Shown By
Agency Title: CENTURY 21 Thomas
Agency Phone: 888-249-2100

Estimate Your Payment
Estimated Payment
$ 1,201.22 per month $1,062.04 Principal & Interest $0.00 Property Tax (data not provided by mls) $139.18 Homeowner's Insurance
804 Lawson Court | MLS# 100571293
This single family home located at 804 Lawson Court , Greenville, NC 27858 is currently listed for sale with an asking price of $477,200. This property was built in 2026 and has 3 bedrooms and 3 full baths with 2615 sq. ft. Lawson Court is located in the Laurel Oaks subdivision within the Pitt County Schools school district. Search Laurel Oaks real estate on www.century21thomas.com today.