
BEDS2
BATHS2 full
SQUARE FEET1,213
MLS#100605927
STATUSActive
PROPERTY TYPERental - Single Family
SUBDIVISIONClearwater Preserve
Property Description
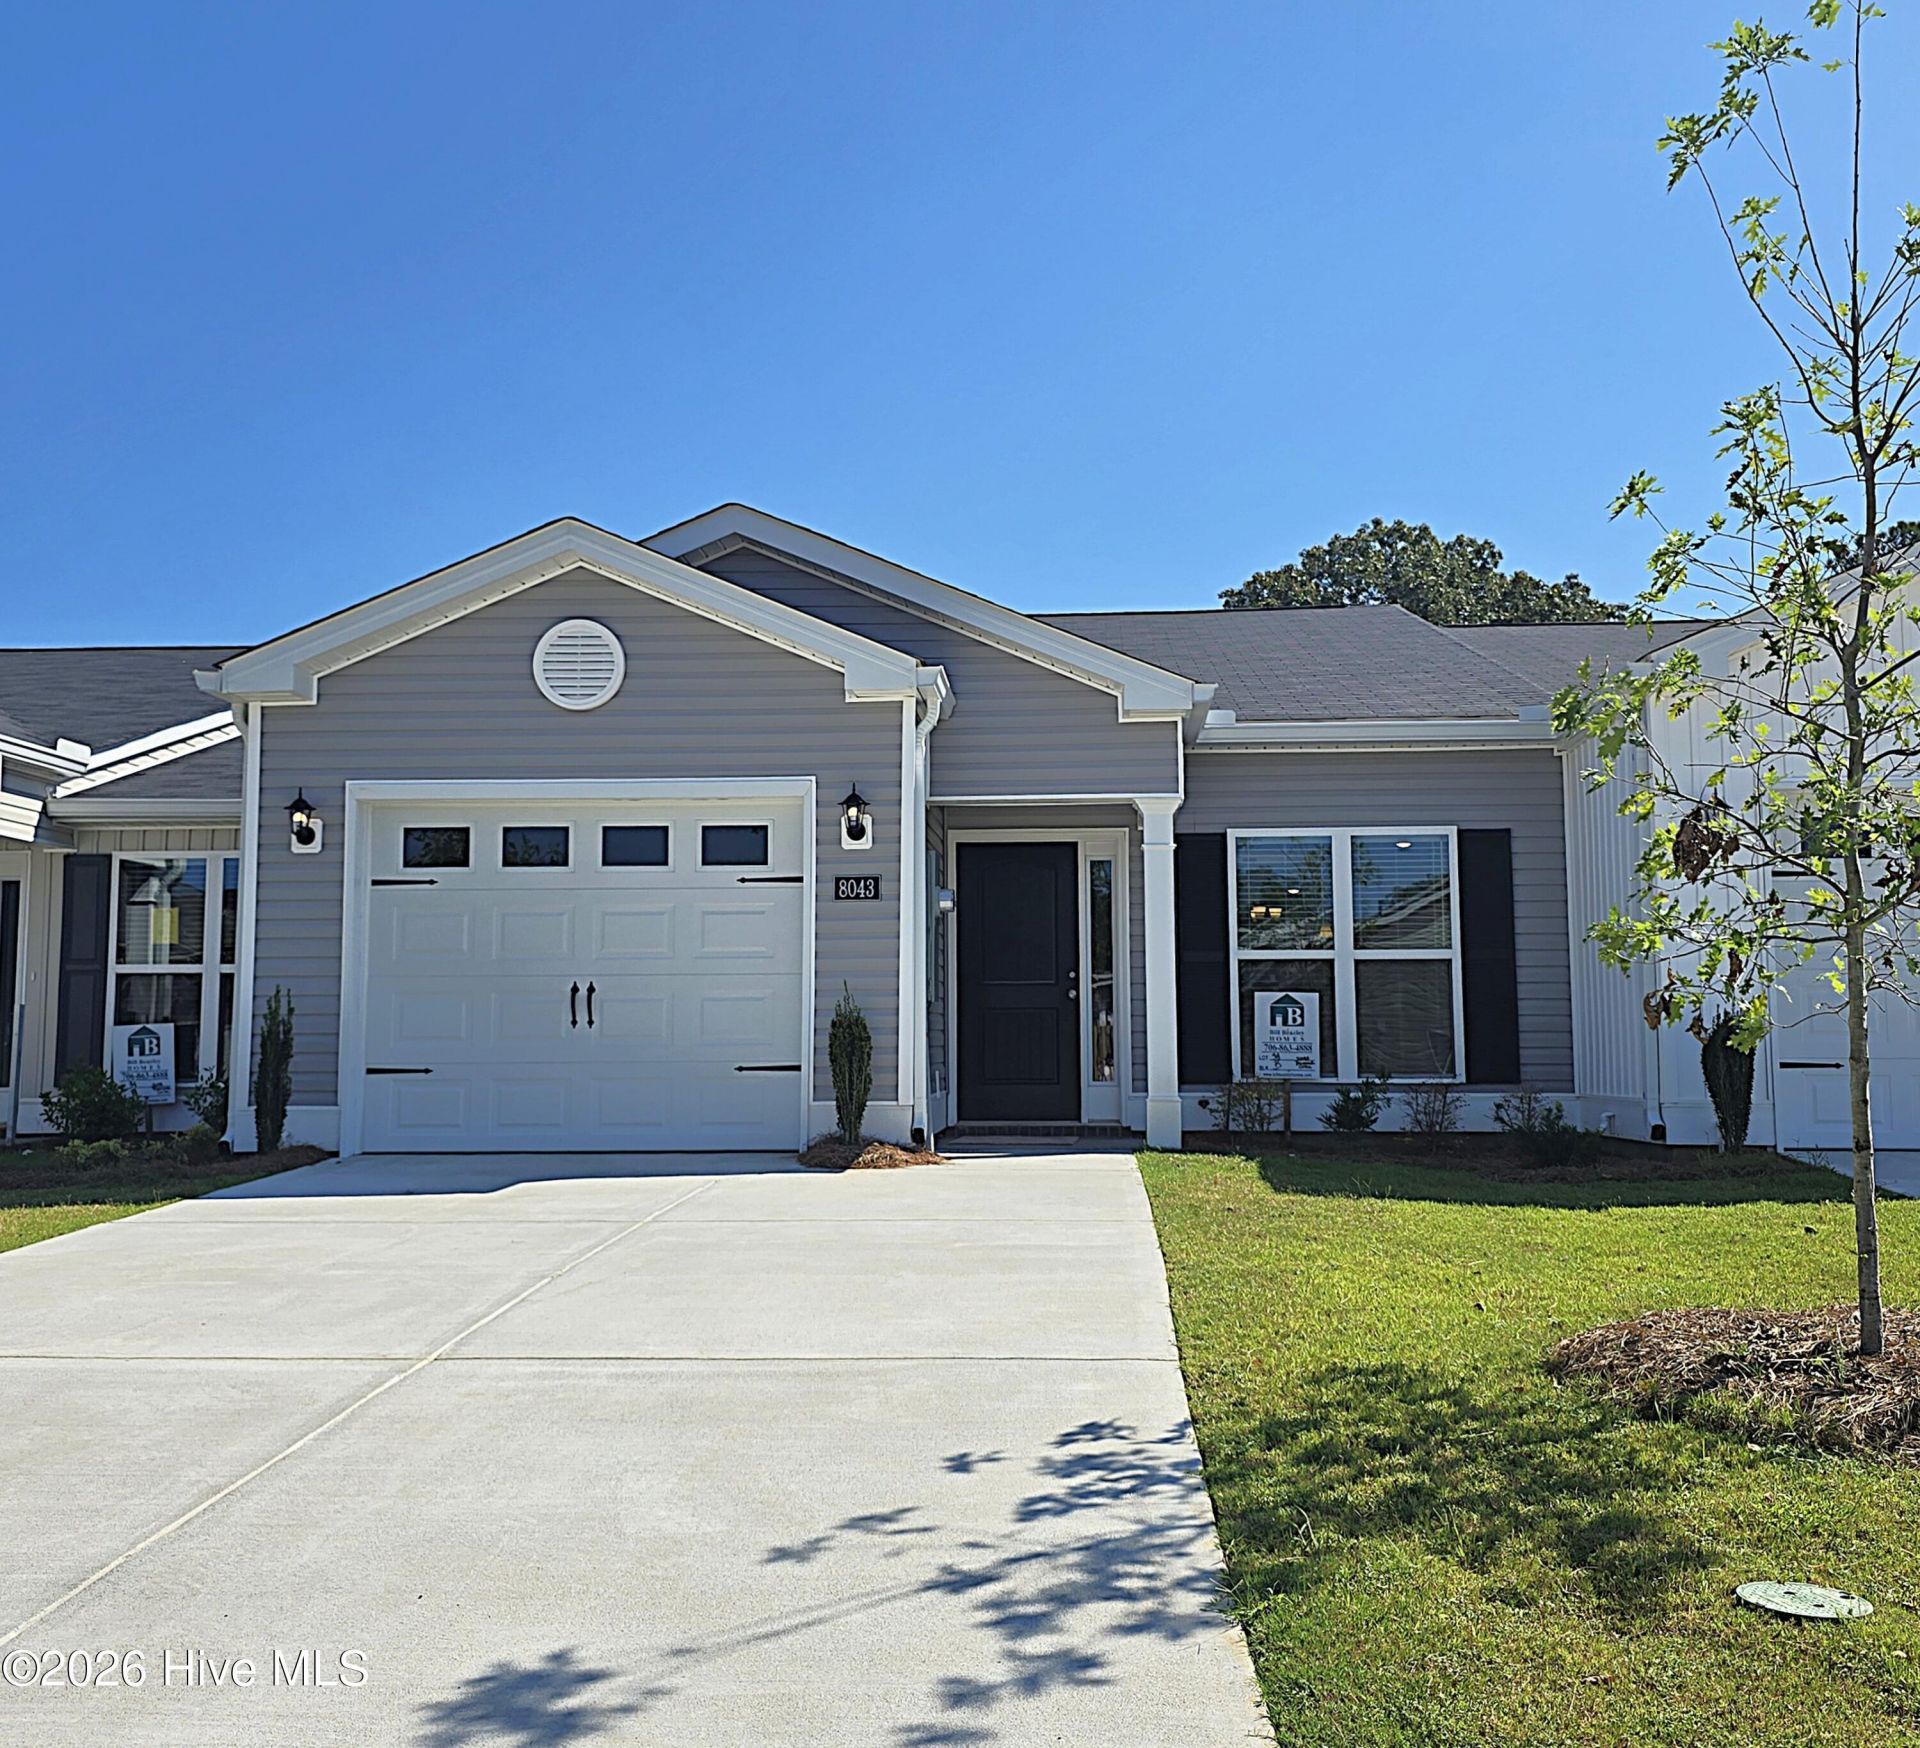
Available for immediate occupancy! New construction 2 bedroom, 2 bath townhome in Clearwater Preserve subdivision. Covered front stoop opens to open-concept floor plan with LVP flooring throughout main living area, kitchen and hallway. Living room has ceiling fan; adjacent dining area with decorative lighting separates the living room and kitchen area. Kitchen with granite counters, stainless appliances, tile backsplash, breakfast bar and pantry. Hallway off dining area leads to mud area with shoe bench and coat pegs, linen closet and laundry room with cupboard and hanging shelf. Door separates the living kitchen space from the hallway leading to the bedrooms/bathrooms and backyard. Primary bedroom has trey ceiling and fan. En suite bath has double sink vanity with stone counter, large walk in shower, linen closet and large walk-in closet with shoe rack. 2nd bedroom with double door closet. Hall bath with single sink vanity and tub/shower combo. Covered rear porch with extended patio and privacy fenced backyard. #goodtoask
Property Features
Property Type: Rental - Single Family
Cooling: Central Air
Fenced: Yes
Garage: 1 car attached
Heating: Electric, Heat Pump
Lot Size: 0.06 Acres
Stories: 1.0
Year Built: 2026
Amenities
Walk-in Closet(s)
Ceiling Fan(s)
Pantry
Walk-In Closet(s)
Wired for Data
Feature Descriptions
Appliances: Built-In Microwave, Disposal, Dishwasher, Electric Range
Association Amenities: Sidewalks, Street Lights, Trail(s), Pickleball
Days on Site: 1
Exterior: Vinyl Siding, Wood Frame
Fencimg: Back Yard, Wood, Fenced, Privacy
Flooring: LVT/LVP, Carpet
Parcel#: 036-17-18-017
Parking: Garage Faces Front, Attached, Concrete, Garage Door Opener, Garage
Parking Notes: Garage Faces Front, Attached, Concrete, Garage Door O
Patio/Porch: Covered, Patio
Pets Allowed: Breed Restrictions, Yes
Security: Smoke Detector(s)
Sewer: Public Sewer
Special View Info: See Remarks
Utilities: Underground Utilities
Water: Public
Window: Thermal Windows
Room Sizes
Dining Room: 14 X 8 Level - Main
Great Room: 14 X 13 Level - Main
Kitchen: 14 X 9 Level - Main
Bedroom 2: 10 X 11 Level - Main
Primary Bedroom: 12 X 13 Level - Main
Local Schools
High School: Midland Valley
Middle School: LBC
Elementary School: Clearwater
Listed By / Shown By
Listed By
Agency Name: Berkshire Hathaway HomeServices Beazley Realtors
Shown By
Agency Title: CENTURY 21 Thomas
Agency Phone: 888-249-2100

8043 Bannock Circle | MLS# 100605927
This property located at 8043 Bannock Circle, Graniteville, SC 29829 is currently listed for rent with an asking price of $1,825 / Monthly. Search Graniteville real estate on www.century21thomas.com today.