
BEDS4
BATHS2 full 1 partial
SQUARE FEET1,800
MLS#100614801
STATUSActive
PROPERTY TYPEResidential - Single Family
SUBDIVISIONCountry Club Creek
SCHOOLPitt County Schools
Property Description
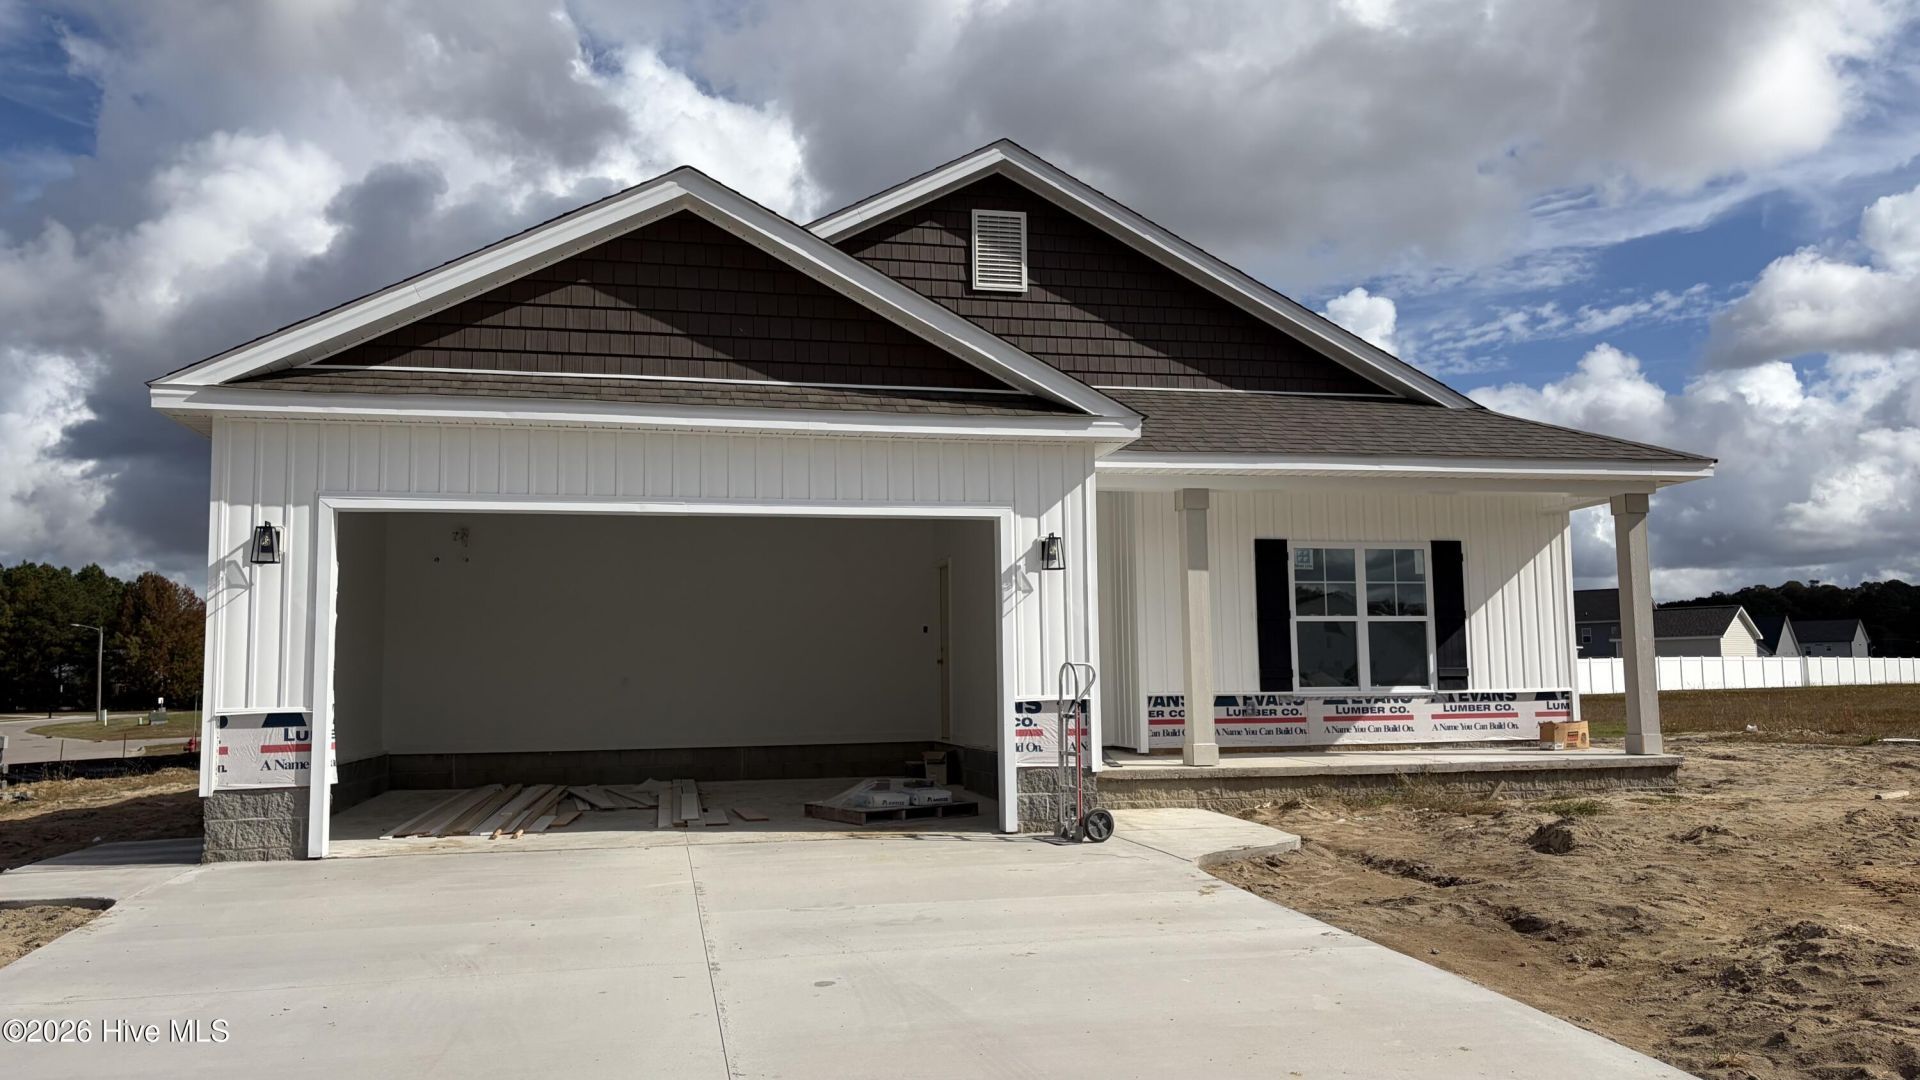
Welcome to Country Club Creek, located directly across from Ayden Golf and Country Club! This beautiful new-construction home offers 4 bedrooms, 2.5 bathrooms, and easy one-level living on a spacious corner lot. BUILDER INCENTIVE FOR BUYER $10,000 toward closing or upgrades !! Step inside to discover an inviting open-concept floor plan designed for modern living and entertaining. The stylish living room features a sleek electric fireplace and eye-catching accent wall, creating the perfect place to relax and unwind.The stunning kitchen is sure to impress with a large center island, gorgeous tile backsplash, abundant cabinetry, and generous countertop space. The spacious primary suite offers a walk-in closet and a spa-inspired ensuite bathroom featuring a double vanity and oversized walk-in shower. Three additional bedrooms provide plenty of space for guests, a home office, or family needs.Enjoy the added convenience of a dedicated laundry room with built-in overhead cabinetry for extra storage and organization.With its modern finishes, functional layout, desirable one-level design, and fantastic location across from Ayden Golf and Country Club, this move-in-ready home is ready to welcome you! Modern Style Meets Everyday Comfort in Country Club Creek! Schedule your private showing today!
Property Features
Property Type: Residential - Single Family
Cooling: Central Air, Heat Pump
Garage: 2 car attached
Heating: Heat Pump, Electric, Forced Air
Lot Size: 0.29 Acres
Roof Type: Architectural Shingle
Stories: 1.0
Year Built: 2026
Amenities
Master Downstairs
Walk-in Closet(s)
Vaulted Ceiling(s)
High Ceilings
Kitchen Island
Ceiling Fan(s)
Pantry
Walk-in Shower
Eat-in Kitchen
Walk-In Closet(s)
Feature Descriptions
Appliances: Electric Oven, Built-In Microwave, Self Cleaning Oven, Dishwasher
Association Amenities: Maintenance Common Areas
Days on Site: 13
Exterior: Vinyl Siding, Wood Frame
Flooring: LVT/LVP
HOA Fee: $200/ Annually
Laundry: Laundry Room
Lot: Level, Corner Lot
Lot Dimensions: corner lot
Parcel#: 91139
Parking: Garage Faces Front, Concrete, Paved, Garage
Parking Notes: Garage Faces Front, Concrete, Paved, Garage
Patio/Porch: Front Porch, Rear Porch
Special View Info: None
Utilities: Sewer Connected, Underground Utilities, Water Connected
Window: Thermal Windows
Local Schools
High School: Ayden-Grifton High School
Middle School: Ayden Middle School
Elementary School: Ayden Elementary School
School District: Pitt County Schools
Listed By / Shown By
Listed By
Agency Name: The Overton Group
Agency Phone: 252-714-8706
Shown By
Agency Title: CENTURY 21 Thomas
Agency Phone: 888-249-2100

Estimate Your Payment
Estimated Payment
$ 828.17 per month $732.21 Principal & Interest $0.00 Property Tax (data not provided by mls) $95.96 Homeowner's Insurance
805 Bogey Road | MLS# 100614801
This single family home located at 805 Bogey Road, Ayden, NC 28513 is currently listed for sale with an asking price of $329,000. This property was built in 2026 and has 4 bedrooms and 2 full and 1 partial baths with 1800 sq. ft. Bogey Road is located in the Country Club Creek subdivision within the Pitt County Schools school district. Search Country Club Creek real estate on www.century21thomas.com today.