
BEDS3
BATHS2 full
SQUARE FEET1,233
MLS#100586435
STATUSActive
PROPERTY TYPEResidential - Single Family
SUBDIVISIONNewbury Woods
SCHOOLNew Hanover
Property Description
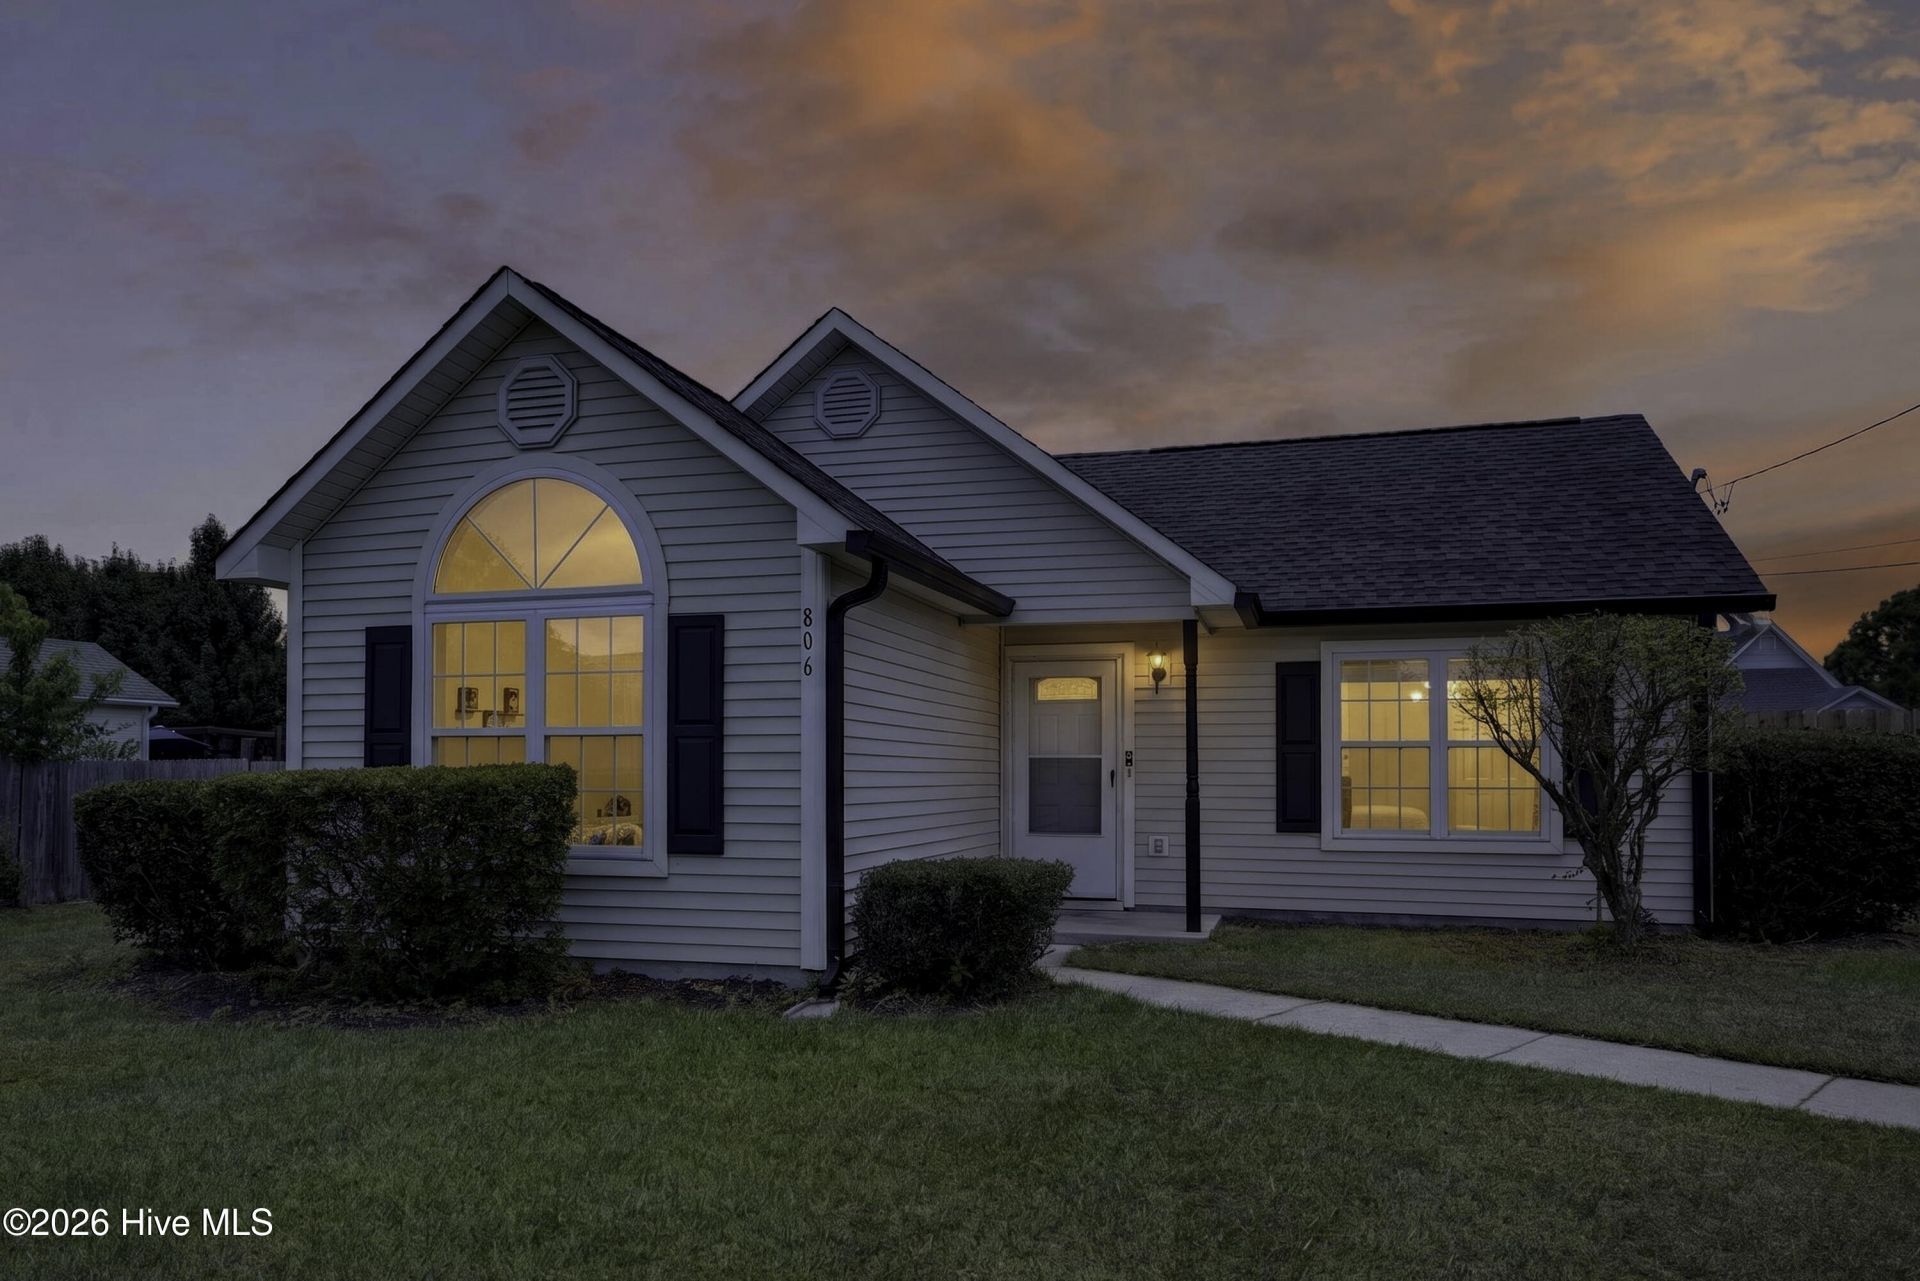
This single-story home offers three bedrooms, two bathrooms and a bright, comfortable layout designed for easy everyday living. Recent updates include refreshed interior paint, refreshed cabinets and renovated bathrooms featuring walk-in showers.Outside, enjoy a spacious, fully fenced backyard with plenty of room for entertaining, gardening or relaxing, along with a storage shed for added convenience. Major improvements include a roof replaced in 2018 and a water heater installed approximately two years ago.Schedule your private showing today and experience everything this wonderful neighborhood has to offer.
Property Features
Property Type: Residential - Single Family
Cooling: Central Air, Ceiling Fan(s)
Heating: Electric, Forced Air
Lot Size: 0.22 Acres
Roof Type: Architectural Shingle
Stories: 1.0
Year Built: 1998
Amenities
Walk-in Closet(s)
Vaulted Ceiling(s)
High Ceilings
Ceiling Fan(s)
Walk-in Shower
Blinds/Shades
Walk-In Closet(s)
Feature Descriptions
Accessibility: Accessible Hallway(s), Accessible Full Bath, Accessible Bedroom, Accessible Closets, Accessible Common Area, Central Living Area
Appliances: Electric Oven, Washer, Refrigerator, Dryer, Disposal, Dishwasher
Days on Site: 68
Exterior: Vinyl Siding, Wood Frame
Fencimg: Wood
Flooring: LVT/LVP, Carpet
HOA Fee: $85/ Annually
Laundry: Dryer Hookup, Washer Hookup, Laundry Closet
Lot: Cul-De-Sac, Dead End
Lot Dimensions: 85X112X85X100
Parcel#: R03500-005-334-000
Parking: On Street, Concrete, Off Street, Paved, Parking Pad
Parking Notes: On Street, Concrete, Off Street, Paved, Parking Pad
Patio/Porch: Patio, Front Porch
Pets Allowed: Yes
Sewer: Municipal Sewer, City/Town
Special View Info: See Remarks
Utilities: Sewer Available, Water Available
Water: Public
Window: Storm Window(s)
Room Sizes
Living Room: 17 X 13 Level - First
Bedroom 2: 11 X 11 Level - First
Bedroom 1: 11 X 11 Level - First
Primary Bedroom: 13 X 11 Level - First
Kitchen: 10 X 9 Level - First
Local Schools
High School: Laney
Middle School: Trask
Elementary School: Murrayville
School District: New Hanover
Listed By / Shown By
Listed By
Agency Name: NextHome Cape Fear
Agency Phone: 910-256-3528
Shown By
Agency Title: CENTURY 21 Thomas
Agency Phone: 888-249-2100

Estimate Your Payment
Estimated Payment
$ 840.50 per month $743.12 Principal & Interest $0.00 Property Tax (data not provided by mls) $97.39 Homeowner's Insurance
806 Saddle Point | MLS# 100586435
This single family home located at 806 Saddle Point, Wilmington, NC 28411 is currently listed for sale with an asking price of $333,900. This property was built in 1998 and has 3 bedrooms and 2 full baths with 1233 sq. ft. Saddle Point is located in the Newbury Woods subdivision within the New Hanover school district. Search Newbury Woods real estate on www.century21thomas.com today.