
BEDS3
BATHS2 full
SQUARE FEET1,883
MLS#2625114
STATUSPending
PROPERTY TYPEResidential - Single Family
SUBDIVISIONAuberon Woods
Property Description
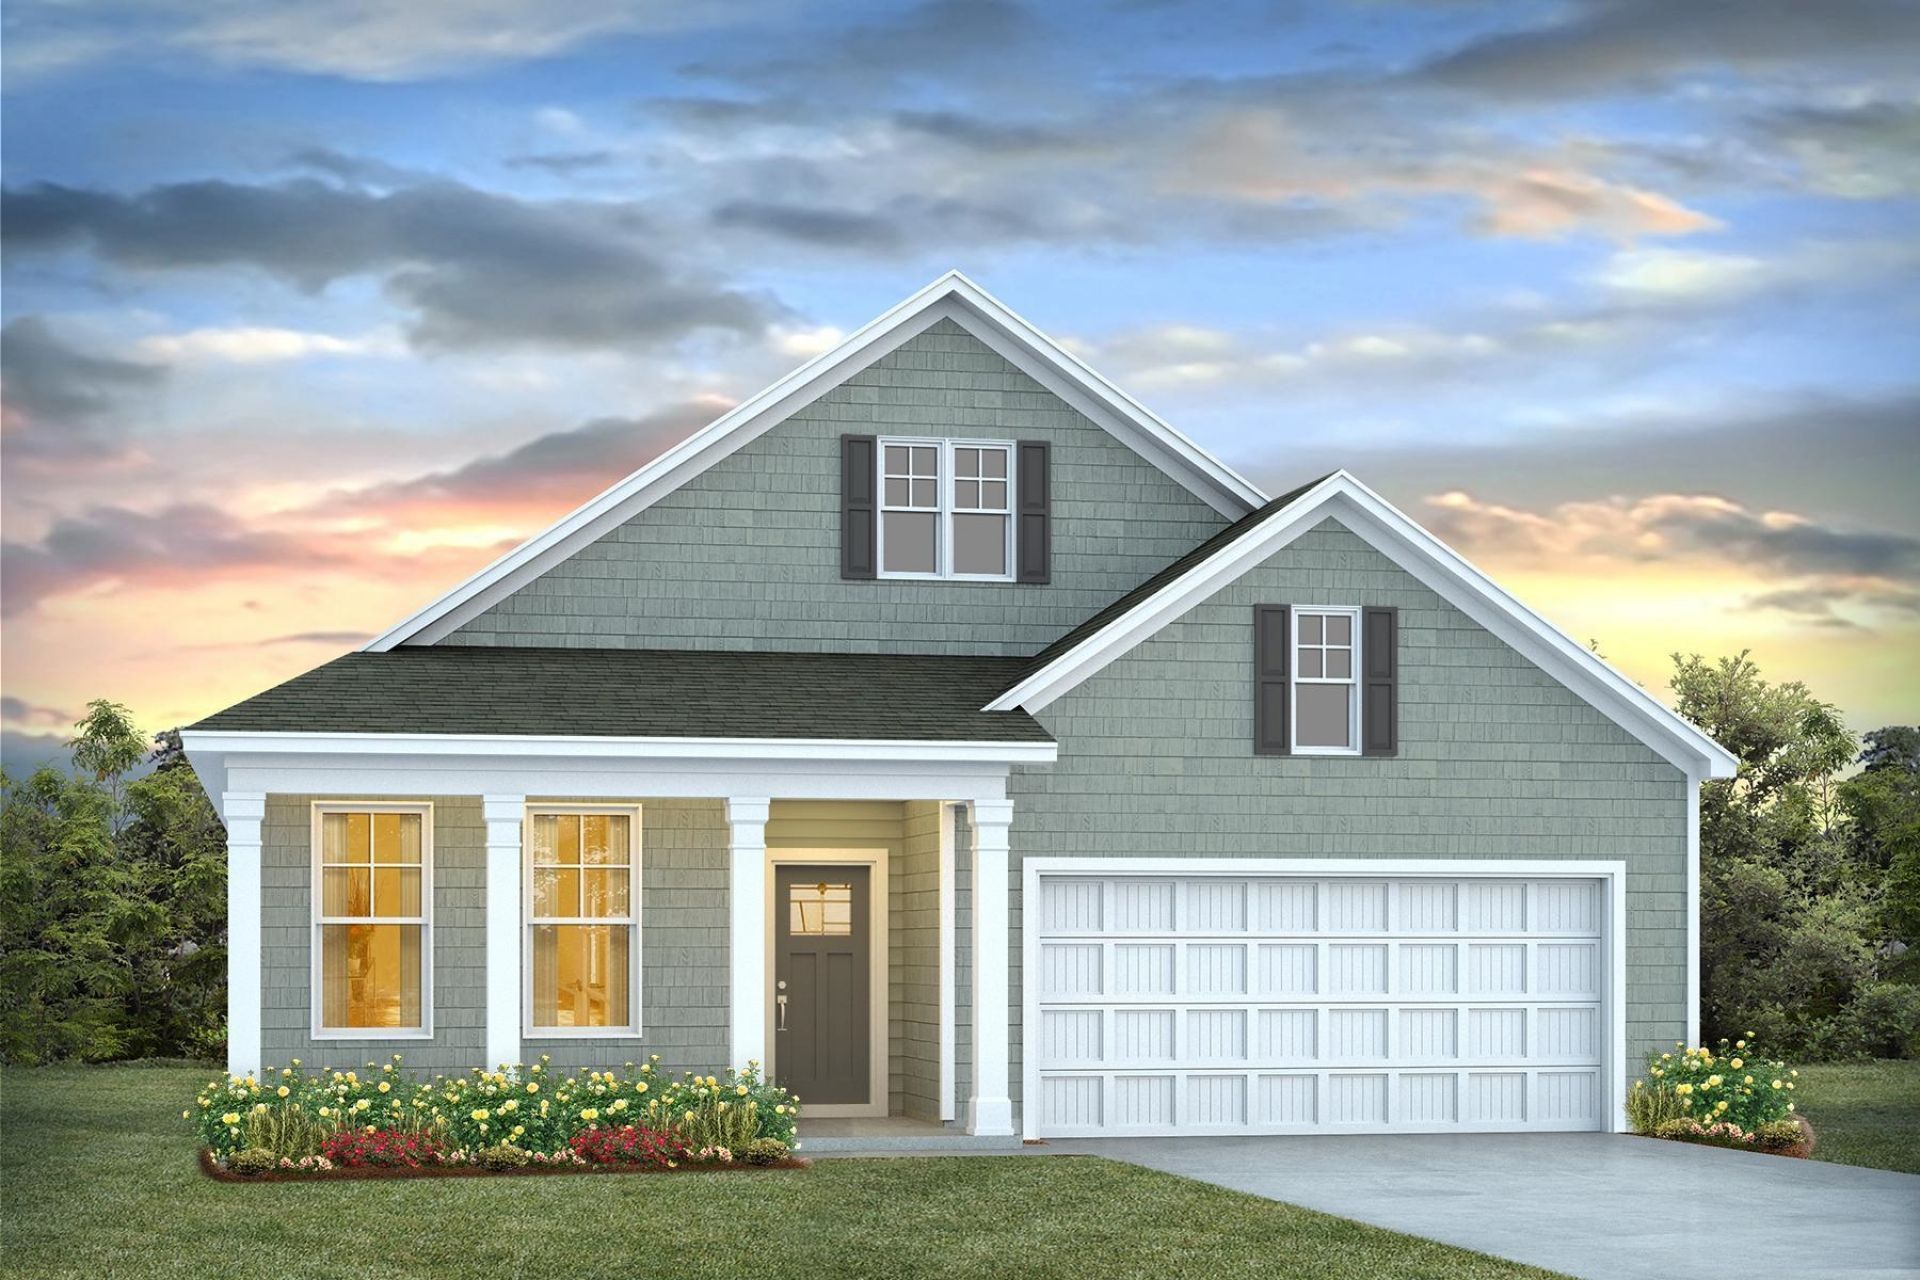
This thoughtfully designed 3 bedroom and 2 bath home is designed with the whole household in mind! With an open concept living room, dining room and kitchen, this home is bright, spacious, and designed for entertaining guest or comfortably interacting. The kitchen features quartz countertops, a tile backsplash, 36 cabinets, a walk in corner pantry, stainless steel appliances including a refrigerator, and island with breakfast bar! Your primary suite awaits off the back of the home with a huge walk-in closet and ensuite bath with dual sinks, and 5' shower. Two secondary bedrooms and a flex room are at the front of the home providing separation from the primary suite. 2 faux wood blinds on all standard windows. Enjoy the coastal air from the extended covered back porch as you wind down in the evening! 2 car garage with garage door opener. It gets better- this is America's Smart Home! Control the thermostat, front door light and lock, and video doorbell from your smartphone. *Quicktie Framing System *Builder Warranty *Photos are of a similar Dover home. Pictures, photographs, colors, features, and sizes are for illustration purposes only and will vary from the homes as built. Home and community information, including pricing, included features, terms, availability and amenities, are subject to change and prior sale at any time without notice or obligation. Square footage dimensions are approximate. Equal housing opportunity builder
Property Features
Property Type: Residential - Single Family
Cooling: Central Air
Garage: 2 car attached
Heating: Central, Electric
Home Style: Ranch
Lot Size: 0.26 Acres
Stories: 1.0
Year Built: 2026
Amenities
Attic
Dual Sinks
Linen Closet
Main Level Primary
Pull Down Attic Stairs
Permanent Attic Stairs
Split Bedrooms
Separate Shower
Vanity
Walk-In Closet(s)
Window Treatments
Bedroom on Main Level
Entrance Foyer
Stainless Steel Appliances
Solid Surface Counters
Porch
Feature Descriptions
Appliances: Dishwasher, Disposal, Microwave, Range, Refrigerator
Association Amenities: Owner Allowed Golf Cart, Tenant Allowed Golf Cart
Community Features: Golf Carts OK, Long Term Rental Allowed, Pool
Days on Site: 4
Door Features: Insulated Doors
Exterior: HardiPlank Type, Wood Frame
Flooring: Carpet, Luxury Vinyl, Luxury VinylPlank
HOA: Yes
HOA Fee: 95/ Monthly
Laundry: Washer Hookup
Parcel#: 36205010043
Parking: Attached, Garage, Two Car Garage, Garage Door Opener
Parking Notes: Attached, Garage, Two Car Garage, Garage Door Opener
Patio/Porch: Rear Porch, Front Porch
Pool: Community, Outdoor Pool
Security: Smoke Detector(s)
Swimming Pool: Yes
Utilities: Cable Available, Electricity Available, Phone Available, Sewer Available, Underground Utilities, Water Available
Water: Public
Window: Window Treatments
Local Schools
High School: Carolina Forest High School
Middle School: Black Water Middle School
Elementary School: Waccamaw Elementary School
Listed By / Shown By
Listed By
Agency Name: DR Horton
Agency Phone: 843-428-2120
Shown By
Agency Title: CENTURY 21 Thomas
Agency Phone: 888-249-2100

Estimate Your Payment
Estimated Payment
$ 965.30 per month $853.45 Principal & Interest $0.00 Property Tax (data not provided by mls) $111.85 Homeowner's Insurance
8060 Panda Bear Way | MLS# 2625114
This single family home located at 8060 Panda Bear Way, Conway, SC 29526 is currently listed for sale with an asking price of $383,475. This property was built in 2026 and has 3 bedrooms and 2 full baths with 1883 sq. ft. Panda Bear Way is located in the Auberon Woods subdivision. Search Auberon Woods real estate on www.century21thomas.com today.