
BEDS4
BATHS2 full 1 partial
SQUARE FEET2,957
MLS#100576642
STATUSActive
PROPERTY TYPEResidential - Single Family
SUBDIVISIONHarrington Ridge
Property Description
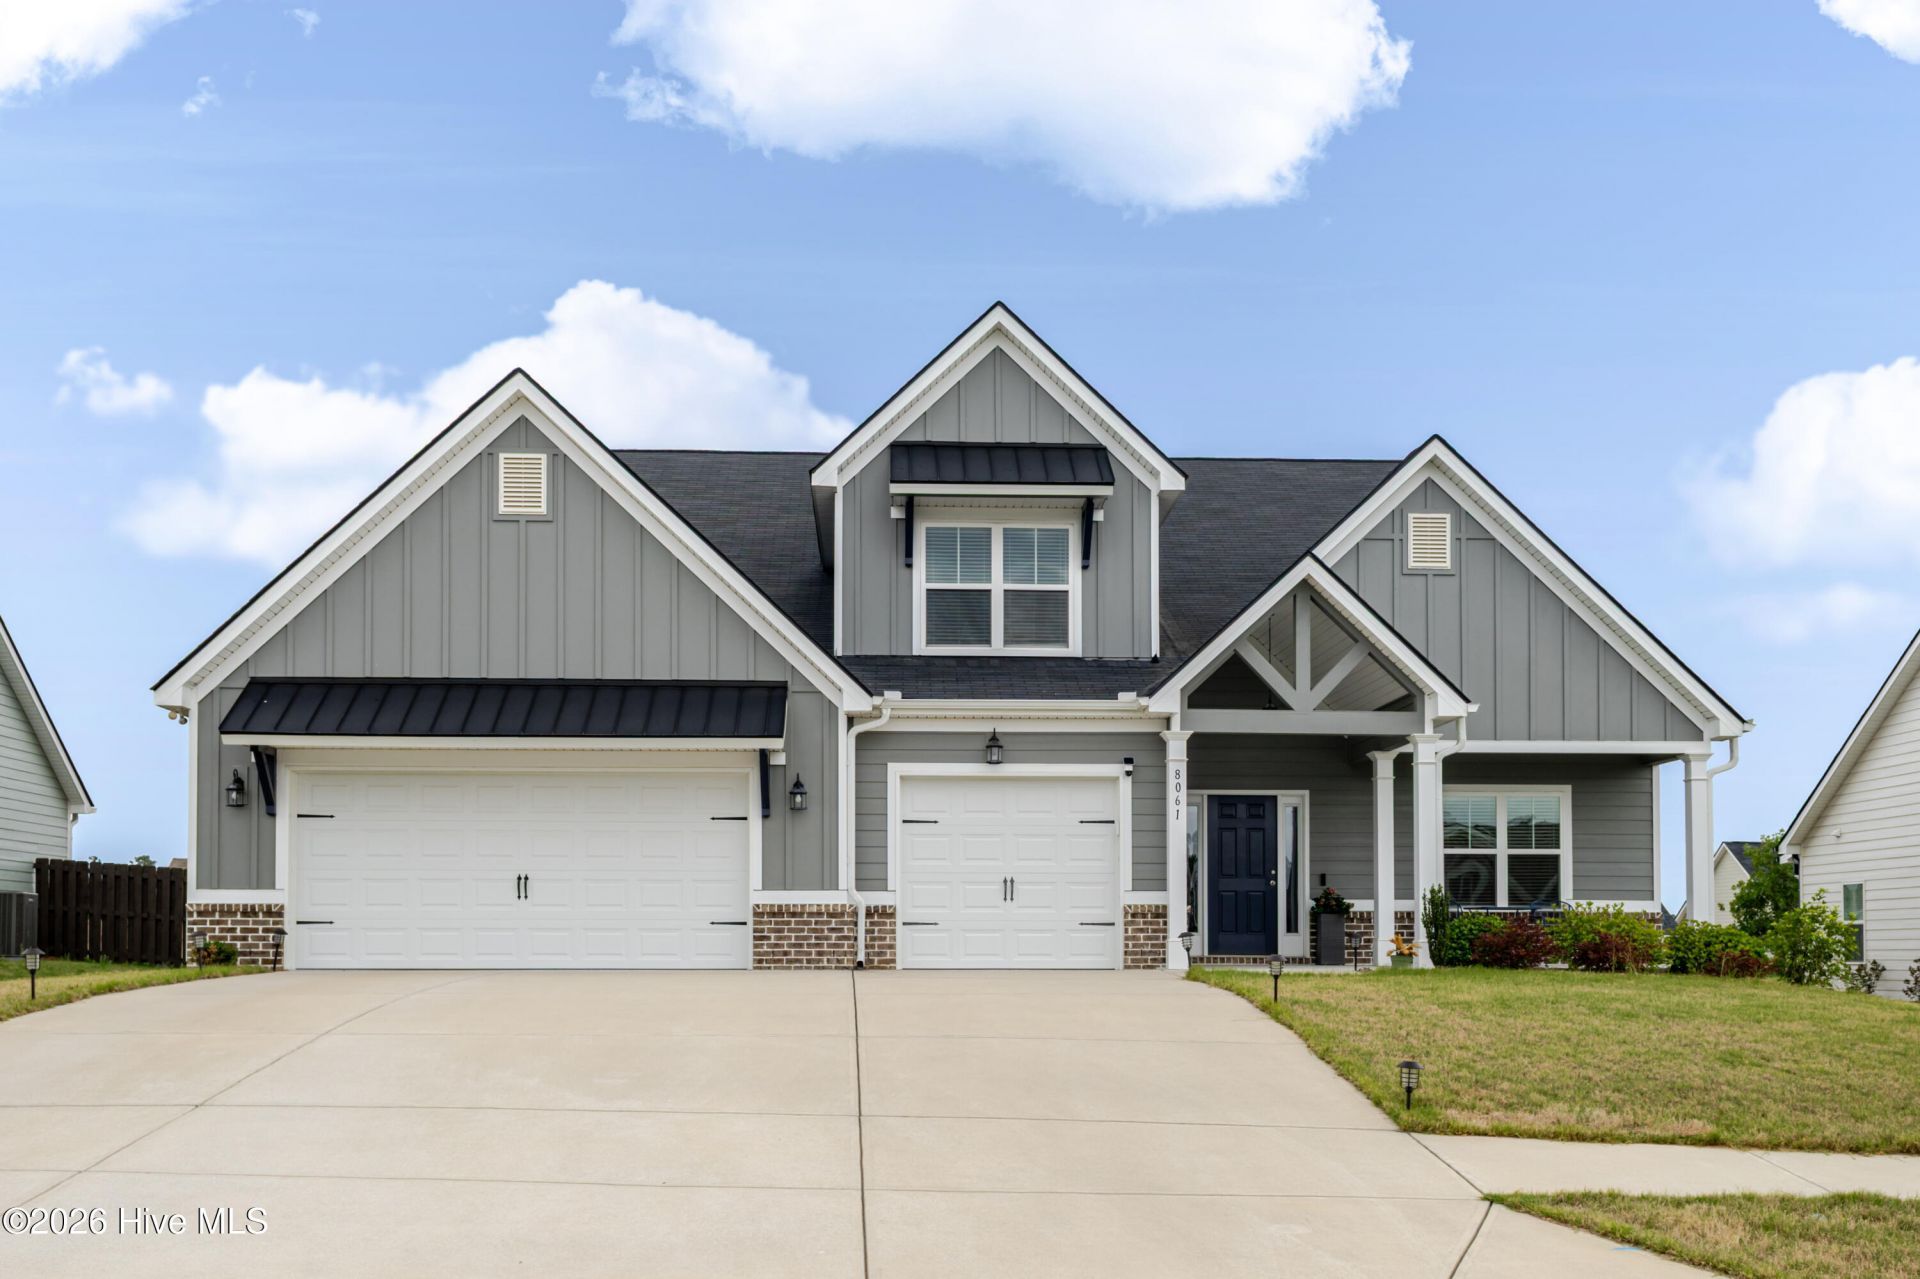
Perfect Ranch home almost new, 3 bedrooms to include master bedroom Plus office or flex room, and 1 Bedroom upstairs. This comfortable Ranch featuring an open space kitchen/dining/greatroom is perfect for family gathering. all solid surface tops, lots of cabinets space huge island with bar top, farm sink, ss appliances with gas stove. gas fireplace with french doors into the covered back porch and large fenced yard. Owner suite with soaking tub and separate shower, water closet, dual sink and huge walk-in closet. the main floor includes 2 bedrooms with jack and jill bath, 1/2 bath and laundry. ALL HOUSE GENERATOR INCLUDED POOL. PLAYGROUND,TRAILS
Property Features
Property Type: Residential - Single Family
Cooling: Central Air, Ceiling Fan(s)
Fenced: Yes
Fireplaces: 1
Garage: 3 car attached
Heating: Fireplace(s), Electric, Natural Gas
Lot Size: 0.29 Acres
Roof Type: Composition
Stories: 2.0
Year Built: 2023
Amenities
Walk-in Closet(s)
Entrance Foyer
Kitchen Island
Pantry
Blinds/Shades
Eat-in Kitchen
Walk-In Closet(s)
Irrigation System
Feature Descriptions
Appliances: Built-In Microwave, Built-In Gas Oven, Dishwasher, Water Purifier
Association Amenities: Community Pool, Playground, Sidewalks
Days on Site: 109
Exterior: Brick, Fiber Cement, Wood Frame
Fencimg: Fenced
Flooring: LVT/LVP, Carpet, Ceramic Tile
HOA Fee: $700/ Annually
Laundry: Washer Hookup
Lot: Landscaped, Rectangular Lot, Sprinklers in Front, Sprinklers in Rear
Lot Dimensions: 112 x 112
Parcel#: 0351612002
Parking: Attached, Paved, Garage
Parking Notes: Attached, Paved, Garage
Patio/Porch: Covered
Sewer: Septic Tank
Special View Info: See Remarks
Utilities: Cable Available, Natural Gas Available, Natural Gas Connected, Underground Utilities, Water Available, Water Connected
Water: Public
Room Sizes
Bedroom 4: 14 X 13 Level - Upper
Dining Room: 16 X 14 Level - Main
Bedroom 3: 13 X 12 Level - Main
Laundry: 7 X 6 Level - Main
Kitchen: 15 X 15 Level - Main
Great Room: 20 X 18 Level - Main
Office: 12 X 11 Level - Main
Primary Bedroom: 17 X 15 Level - Main
Bedroom 2: 13 X 12 Level - Main
Local Schools
High School: Midland Valley
Middle School: Leavelle McCampbell
Elementary School: Jefferson
Listed By / Shown By
Listed By
Agency Name: Blanchard & Calhoun - Evans
Shown By
Agency Title: CENTURY 21 Thomas
Agency Phone: 888-249-2100

Estimate Your Payment
Estimated Payment
$ 1,296.37 per month $1,146.17 Principal & Interest $0.00 Property Tax (data not provided by mls) $150.21 Homeowner's Insurance
8061 Crossbow Landing | MLS# 100576642
This single family home located at 8061 Crossbow Landing, Graniteville, SC 29829 is currently listed for sale with an asking price of $514,999. This property was built in 2023 and has 4 bedrooms and 2 full and 1 partial baths with 2957 sq. ft. Crossbow Landing is located in the Harrington Ridge subdivision. Search Harrington Ridge real estate on www.century21thomas.com today.