
BEDS3
BATHS2 full 1 partial
SQUARE FEET2,188
MLS#100613967
STATUSActive
PROPERTY TYPEResidential - Single Family
SUBDIVISIONOrchard Creek
SCHOOLOnslow
Property Description
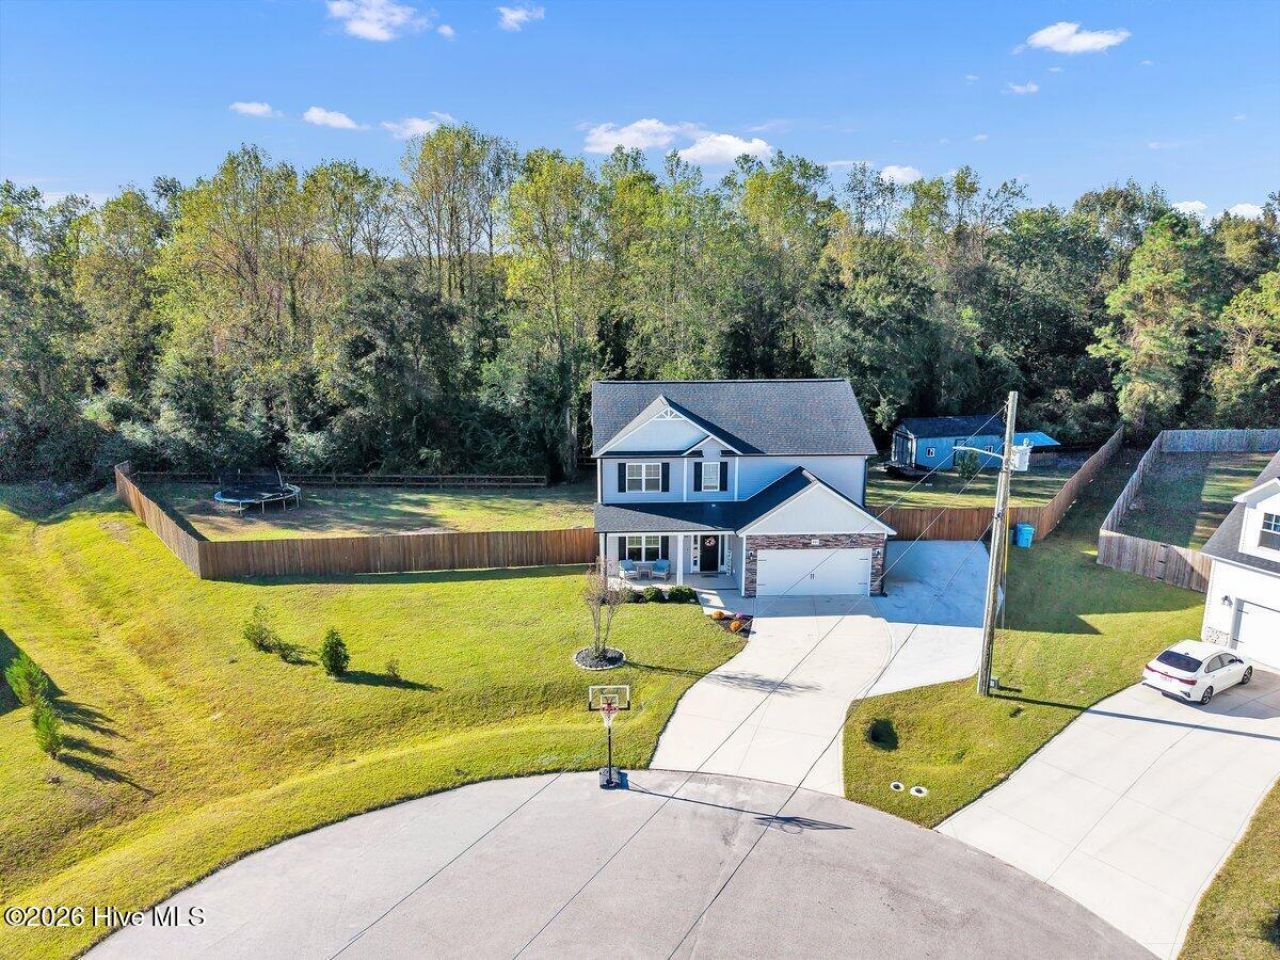
$10,000 USE AS YOU CHOOSE! Why wait for new construction when 807 Cam Rose Court is ready to impress? Built in 2023, this beautifully updated home in Beulaville's Orchard Creek community offers 3 bedrooms, a bonus room, 2.5 baths, and NO city taxes! The standout feature? A spacious new composite deck with a pergola that extends your living space outdoors! Whether you're hosting a cookout, gathering with friends, or enjoying a quiet evening, this backyard addition gives you room to enjoy it all. Inside, the open floor plan creates an inviting space for everyday living and entertaining. The kitchen features rich cabinetry and an expanded pantry with added storage to keep everything organized. Spacious bedrooms and walk-in closets offer room to settle in, while the bonus room gives you flexibility for an office, hobby space, or additional living area. Convenient to Camp Lejeune and MCAS New River, this home combines newer construction with thoughtful improvements the sellers have already completed. Add the $10,000 seller incentive, and you have even more reasons to take a look. Pictures only tell part of the story?schedule your showing and experience 807 Cam Rose Court for yourself!
Property Features
Property Type: Residential - Single Family
Cooling: Central Air
Fenced: Yes
Garage: 2 car attached
Heating: Electric, Forced Air, Heat Pump
Lot Size: 1.41 Acres
Roof Type: Shingle
Stories: 2.0
Year Built: 2023
Amenities
Walk-in Closet(s)
Tray Ceiling(s)
Kitchen Island
Ceiling Fan(s)
Pantry
Walk-in Shower
Eat-in Kitchen
Walk-In Closet(s)
Cluster Mailboxes
Feature Descriptions
Appliances: Electric Oven, Built-In Microwave, Refrigerator, Dishwasher, Electric Range
Association Amenities: Maintenance Grounds, None
Days on Site: 16
Exterior: Vinyl Siding, Wood Frame
Fencimg: Privacy, Full, Back Yard, Wood, Fenced
Flooring: LVT/LVP, Carpet
HOA Fee: $200/ Annually
Laundry: Dryer Hookup, Washer Hookup, Laundry Room
Lot Dimensions: Irregular
Parcel#: 20-29.42
Parking: Garage Faces Front, Additional Parking, Concrete, Garage, Parking Pad
Parking Notes: Garage Faces Front, Additional Parking, Concrete, Gar
Patio/Porch: Covered, Deck, Front Porch, Other
Security: Smoke Detector(s)
Sewer: Septic Permit On File, Septic Tank
Special View Info: None
Utilities: Cable Available, Water Available
Water: Public
Local Schools
High School: Richlands
Middle School: Trexler
Elementary School: Richlands
School District: Onslow
Listed By / Shown By
Listed By
Agency Name: RE/MAX Elite Realty Group
Agency Phone: 910-333-0124
Shown By
Agency Title: CENTURY 21 Thomas
Agency Phone: 888-249-2100

Estimate Your Payment
Estimated Payment
$ 943.96 per month $834.59 Principal & Interest $0.00 Property Tax (data not provided by mls) $109.38 Homeowner's Insurance
807 Cam Rose Court | MLS# 100613967
This single family home located at 807 Cam Rose Court , Beulaville, NC 28518 is currently listed for sale with an asking price of $375,000. This property was built in 2023 and has 3 bedrooms and 2 full and 1 partial baths with 2188 sq. ft. Cam Rose Court is located in the Orchard Creek subdivision within the Onslow school district. Search Orchard Creek real estate on www.century21thomas.com today.