
BEDS4
BATHS2 full
SQUARE FEET1,902
MLS#100594817
STATUSActive
PROPERTY TYPEResidential - Single Family
SUBDIVISIONTowne Pointe
SCHOOLOnslow
Property Description
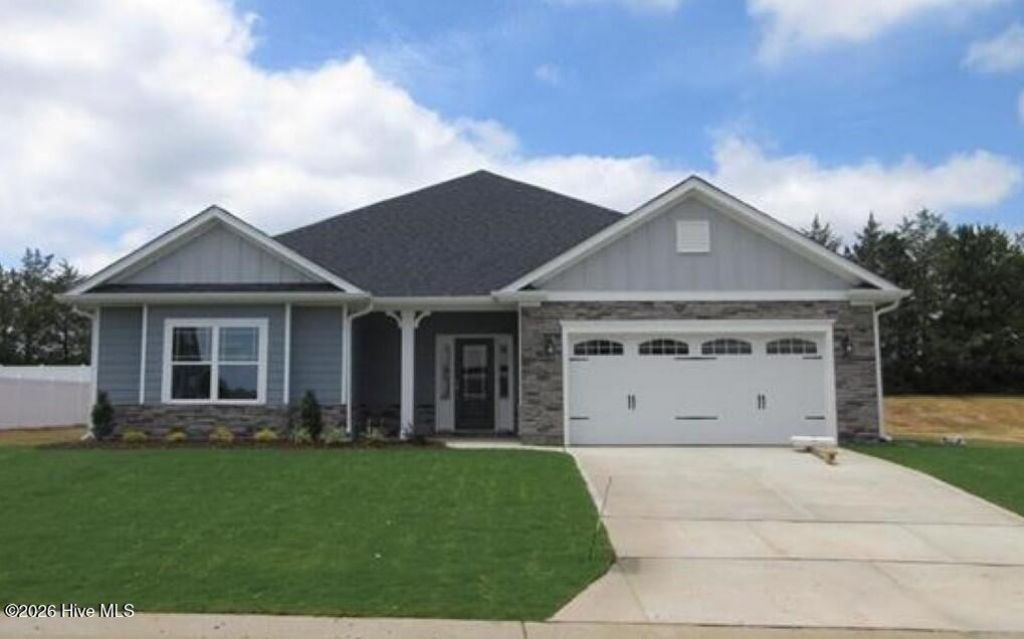
**Expected completion October 2026!** There's a reason we chose this as our model home... we absolutely love this layout! We decided to build a second. This new construction 4-bedroom, 2-bath home offers 1,902 square feet of single-story living with an open-concept design. The spacious kitchen features a large center island overlooking the dining and living areas, creating a seamless flow for everyday living and entertaining.Enjoy the covered back patio, perfect for outdoor relaxation, and a private owner's suite with a large walk-in closet, double vanity, and walk-in shower. Three additional bedrooms provide flexible space for guests, a home office, or hobbies. Complete with a two-car garage, this home combines modern design with everyday functionality.
Property Features
Property Type: Residential - Single Family
Cooling: Central Air
Garage: 2 car attached
Heating: Electric, Heat Pump
Lot Size: 0.22 Acres
Roof Type: Architectural Shingle
Stories: 1.0
Year Built: 2026
Amenities
Master Downstairs
Walk-in Closet(s)
High Ceilings
Mud Room
Kitchen Island
Ceiling Fan(s)
Pantry
Walk-in Shower
Walk-In Closet(s)
Feature Descriptions
Appliances: Electric Oven, Built-In Microwave, Dishwasher
Association Amenities: Cabana, Community Pool, Maintenance Common Areas, Street Lights
Days on Site: 37
Exterior: Vinyl Siding, Wood Frame
Flooring: LVT/LVP, Carpet, Vinyl
HOA Fee: $375/ Annually
Laundry: Dryer Hookup, Washer Hookup
Lot Dimensions: irregular
Parcel#: 531600049632
Parking: Garage
Parking Notes: Garage
Patio/Porch: Covered, Patio
Special View Info: None
Utilities: Sewer Connected, Water Connected
Local Schools
High School: White Oak
Middle School: Hunters Creek
Elementary School: Silverdale
School District: Onslow
Listed By / Shown By
Listed By
Agency Name: ADAMS HOMES REALTY NC INC
Agency Phone: 910-338-2853
Shown By
Agency Title: CENTURY 21 Thomas
Agency Phone: 888-249-2100

Estimate Your Payment
Estimated Payment
$ 866.05 per month $765.71 Principal & Interest $0.00 Property Tax (data not provided by mls) $100.35 Homeowner's Insurance
808 Hidden Bridge Drive | MLS# 100594817
This single family home located at 808 Hidden Bridge Drive, Jacksonville, NC 28546 is currently listed for sale with an asking price of $344,050. This property was built in 2026 and has 4 bedrooms and 2 full baths with 1902 sq. ft. Hidden Bridge Drive is located in the Towne Pointe subdivision within the Onslow school district. Search Towne Pointe real estate on www.century21thomas.com today.