
BEDS4
BATHS3 full 1 partial
SQUARE FEET2,920
MLS#100606223
STATUSActive
PROPERTY TYPEResidential - Single Family
SUBDIVISIONShinn Point
SCHOOLNew Hanover
Property Description
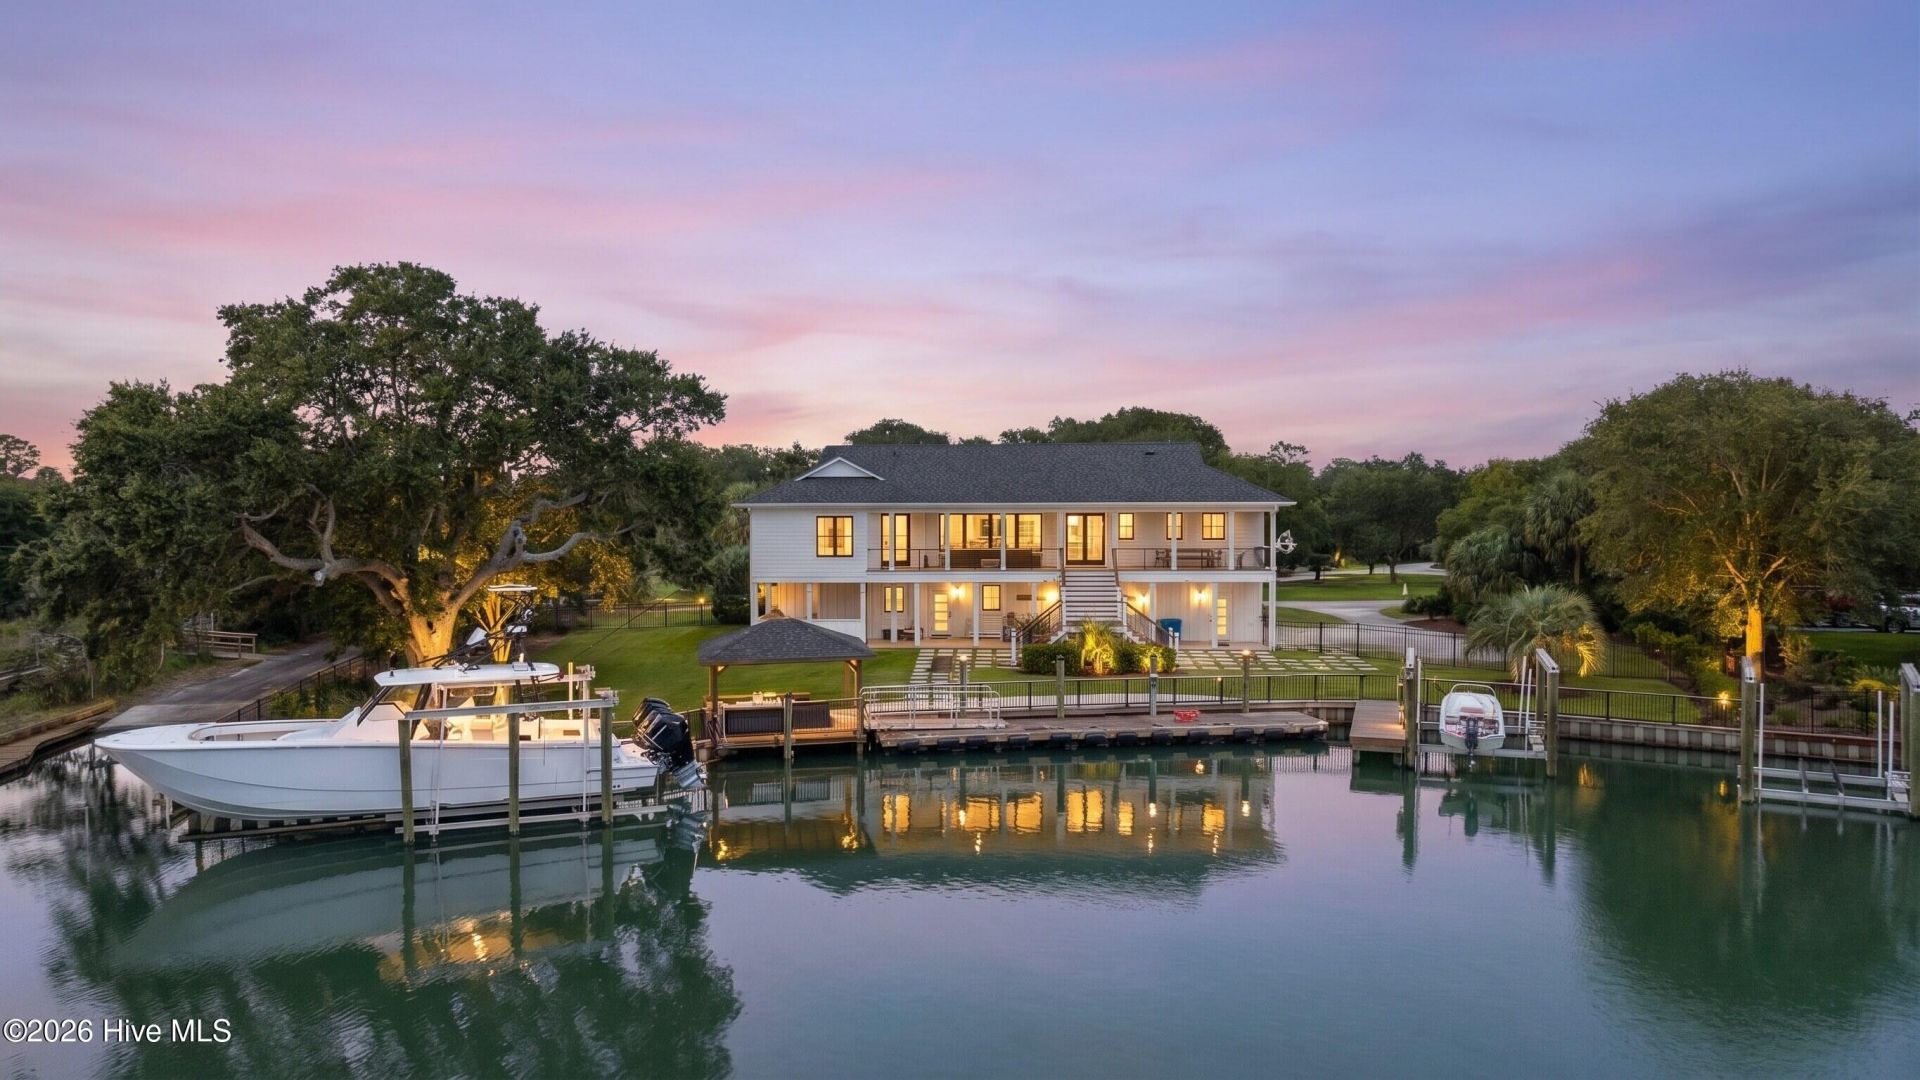
Set along 100 feet of protected deep-water canal frontage, this Wilmington residence offers an exceptional setting for life on the water, just minutes from Wrightsville Beach and with easy access to the Intracoastal Waterway.The redesigned waterfront features a new 48-foot Red Balau floating dock and two boat lifts: a 2023 20,000-pound lift designed for a boat up to 45 feet and a 2025 10,000-pound lift for a vessel up to 26 feet. There is room to add a third 10,000-pound lift. Whether the day calls for an early fishing trip or a leisurely cruise, the water is at your doorstep.Inside, the updated kitchen pairs custom white oak cabinetry with Sub-Zero refrigeration, a Cove dishwasher, and a professional six-burner Wolf gas range. The remodeled lower level offers a bedroom, full bath, living area, and full kitchen, creating inviting space for guests or multigenerational living. A dedicated area keeps an angler's gear and tackle close at hand.Outdoor entertaining centers on a marine-grade kitchen with a premium grill and Kamado Joe smoker. A newly added exterior bathroom adds convenience after a day aboard, while landscape lighting lends a warm glow after sunset. A 2024 roof and spray-foam insulation on both levels complete the home's recent improvements.With its substantial protected frontage and thoughtfully renewed dock, this is a waterfront home designed to make the most of every day on the water.
Property Features
Property Type: Residential - Single Family
Cooling: Central Air, Heat Pump
Garage: 2 car attached
Heating: Heat Pump, Electric
Lot Size: 0.40 Acres
Roof Type: Shingle
Stories: 2.0
Year Built: 1985
Amenities
Vaulted Ceiling(s)
High Ceilings
Solid Surface
Kitchen Island
2nd Kitchen
Ceiling Fan(s)
Pantry
Walk-in Shower
Irrigation System
Gas Grill
Outdoor Kitchen
DP50 Windows
Thermal Doors
Feature Descriptions
Appliances: Vented Exhaust Fan, Gas Cooktop, Electric Oven, Electric Cooktop, Built-In Electric Oven, Freezer, Washer, Refrigerator, Range, Ice Maker, Dryer, Disposal, Dishwasher
Association Amenities: Ramp, Tennis Court(s)
Days on Site: 54
Door Features: Thermal Doors
Exterior: Shake Siding, Fiber Cement, Wood Frame
Fencimg: Metal/Ornamental
Flooring: Marble, Tile, Wood
HOA Fee: $500/ Annually
Laundry: Laundry Closet
Lot: Open Lot, Corner Lot, Boat Slip, Boat Dock, Boat Lift, Bulkhead, Salt Marsh, Sound Side, Water Access Comm, Irregular Lot, Landscaped, Sprinklers in Front, Sprinklers in Rear
Lot Dimensions: iregularr
Parcel#: R06220-001-018-000
Parking: Garage Faces Side, Garage Door Opener
Parking Notes: Garage Faces Side, Garage Door Opener
Patio/Porch: Covered, Deck, Porch
Security: Fire Sprinkler System, Security Lights, Smoke Detector(s)
Sewer: Municipal Sewer, Cape Fear Public Utility Authority
Special View Info: Marsh, Water
Utilities: Sewer Connected, Water Connected
Water: Public
Water Features: Boat Lift, Bulkhead, Salt Marsh, Sound Side, Water Access Comm
Window: Storm Window(s)
Room Sizes
Bedroom 1: 11.5 X 9.2 Level - Second
Kitchen: 21.1 X 10.8 Level - Second
Bedroom 3: 15.9 X 9 Level - First
Primary Bedroom: 21.1 X 15.5 Level - Second
Family Room: 31.2 X 17.1 Level - First
Bedroom 2: 11.3 X 13.7 Level - Second
Living Room: 19.7 X 18.1 Level - Second
Dining Room: 19.3 X 17.7 Level - Second
Kitchen: 7.5 X 7.7 Level - First
Local Schools
High School: Hoggard
Middle School: Roland Grise
Elementary School: Bradley Creek
School District: New Hanover
Listed By / Shown By
Listed By
Agency Name: Corcoran HM Properties
Agency Phone: 910-798-4009
Shown By
Agency Title: CENTURY 21 Thomas
Agency Phone: 888-249-2100

Estimate Your Payment
Estimated Payment
$ 10,698.24 per month $9,458.66 Principal & Interest $0.00 Property Tax (data not provided by mls) $1,239.58 Homeowner's Insurance
808 Inlet View Drive | MLS# 100606223
This single family home located at 808 Inlet View Drive, Wilmington, NC 28409 is currently listed for sale with an asking price of $4,250,000. This property was built in 1985 and has 4 bedrooms and 3 full and 1 partial baths with 2920 sq. ft. Inlet View Drive is located in the Shinn Point subdivision within the New Hanover school district. Search Shinn Point real estate on www.century21thomas.com today.