
BEDS5
BATHS4 full
SQUARE FEET3,764
MLS#2624762
STATUSActive
PROPERTY TYPEResidential - Single Family
SUBDIVISIONThe Parks of Carolina Forest
Property Description
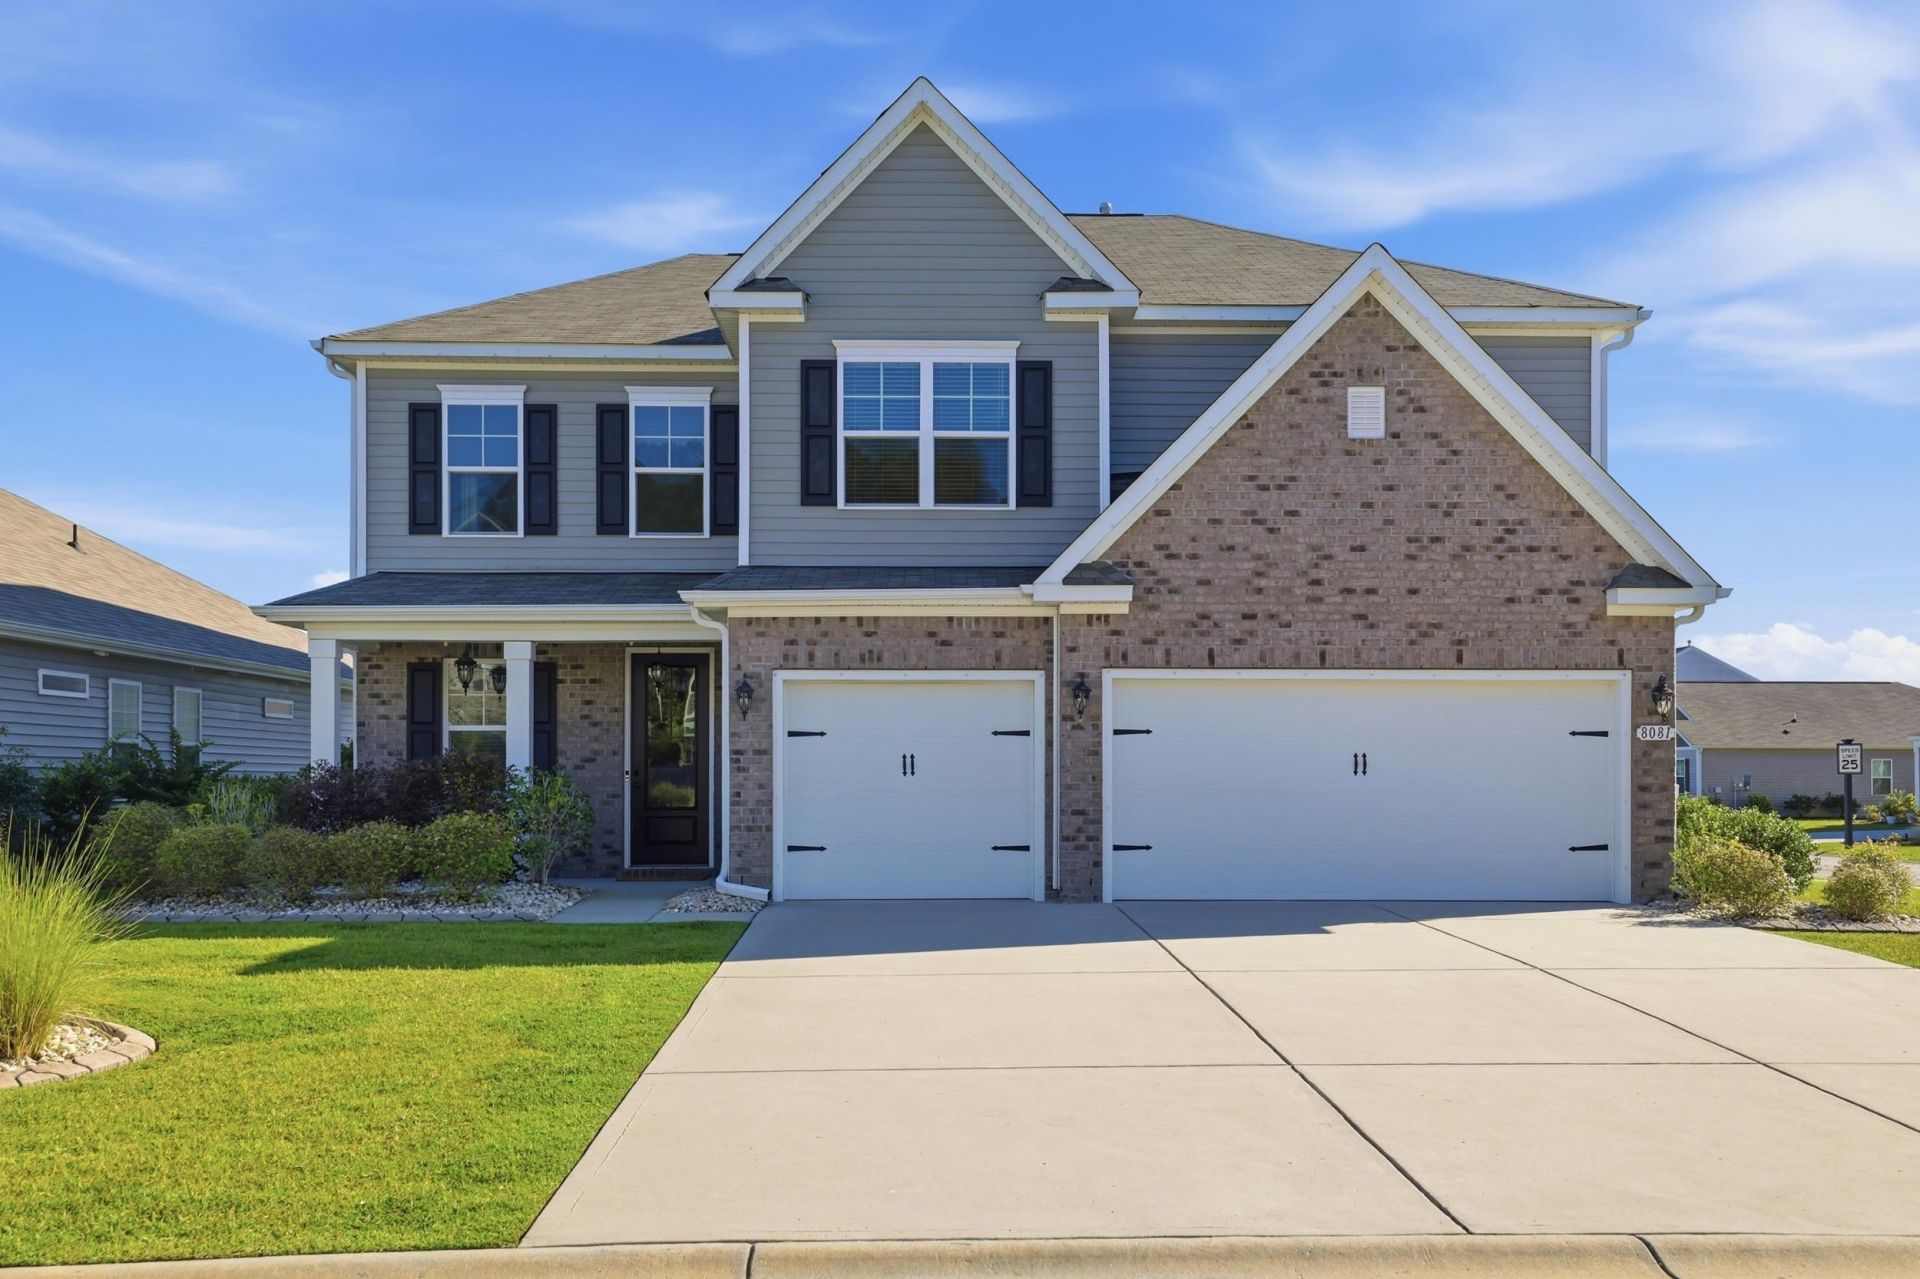
Welcome to the Westerly model at The Parks of Carolina Forest! This stunning 5-bedroom, 4-full-bath home seamlessly combines modern luxury with coastal convenience, located just 10 minutes from the beach and moments from premier shopping, dining, and top-tier medical facilities. The main level features a bright, open-concept family room that flows effortlessly into the gourmet kitchen, which boasts premium granite countertops, an expansive island, upgraded cabinet hardware, and elegant under-cabinet lighting. A highly sought-after main-level bedroom and full bath provide the perfect setup for guests or multi-generational living. Upgrades are evident throughout, including a custom stair railing, designer lighting fixtures, updated bathroom mirrors, integrated blinds, and a stylish barn door feature. Step outside to your outdoor oasis, featuring an extra-large, screened-in lanai designed for entertaining, a fully fenced yard, an extended 10x20 patio, and custom concrete walkways in both the front and rear. The spacious 3-car garage offers exceptional storage. This meticulously maintained, turn-key property is a must-see!
Property Features
Property Type: Residential - Single Family
Cooling: Central Air
Fenced: Yes
Garage: 3 car attached
Heating: Electric, Forced Air, Gas
Home Style: Traditional
Lot Size: 0.21 Acres
Stories: 2.0
Year Built: 2021
Amenities
Tray Ceiling(s)
Ceiling Fan(s)
Dual Sinks
Linen Closet
Separate Shower
Vanity
Vaulted Ceiling(s)
Walk-In Closet(s)
Window Treatments
Bedroom on Main Level
Entrance Foyer
Stainless Steel Appliances
Fence
IrrigationSprinklers
Porch
Patio
Feature Descriptions
Appliances: Dishwasher, Disposal, Microwave, Refrigerator, Dryer, Washer
Association Amenities: Clubhouse, Owner Allowed Golf Cart, Owner Allowed Motorcycle, Pet Restrictions
Community Features: Clubhouse, Golf Carts OK, Recreation Area, Long Term Rental Allowed, Pool
Days on Site: 3
Exterior: Vinyl Siding
Flooring: Carpet, Luxury Vinyl, Luxury VinylPlank, Tile
HOA: Yes
HOA Fee: 120/ Monthly
Laundry: Washer Hookup
Lot: Corner Lot, Outside City Limits, Rectangular, Rectangular Lot
Lot Dimensions: 64x130x68x126
Parcel#: 39713030059
Parking: Attached, Garage, Three Car Garage, Garage Door Opener
Parking Notes: Attached, Garage, Three Car Garage, Garage Door Opene
Patio/Porch: Rear Porch, Front Porch, Patio, Porch, Screened
Pets Allowed: Owner Only, Yes
Pool: Community, Outdoor Pool
Security: Smoke Detector(s)
Swimming Pool: Yes
Utilities: Electricity Available, Natural Gas Available, Sewer Available, Underground Utilities, Water Available
View: Lake
Water: Public
Window: Window Treatments
Room Sizes
Kitchen: 19'5 x 16'
Great Room: 24 x 16'6
Dining Room: 12'9 x 12'
Bedroom 3: 11'6 x 15 Level - Second
Bedroom 2: 11'5 x 14'6 Level - Second
Primary Bedroom: 19 x 16'6 Level - Second
Bedroom 1: 11'6 x 16'6 Level - Second
Local Schools
High School: Carolina Forest High School
Middle School: Ten Oaks Middle
Elementary School: Ten Oaks Elementary School
Listed By / Shown By
Listed By
Agency Name: JTE Real Estate
Agency Phone: 843-222-2672
Shown By
Agency Title: CENTURY 21 Thomas
Agency Phone: 888-249-2100

Estimate Your Payment
Estimated Payment
$ 1,346.72 per month $1,190.68 Principal & Interest $0.00 Property Tax (data not provided by mls) $156.04 Homeowner's Insurance
8081 Fort Hill Way | MLS# 2624762
This single family home located at 8081 Fort Hill Way, Myrtle Beach, SC 29579 is currently listed for sale with an asking price of $535,000. This property was built in 2021 and has 5 bedrooms and 4 full baths with 3764 sq. ft. Fort Hill Way is located in the The Parks of Carolina Forest subdivision. Search The Parks Of Carolina Forest real estate on www.century21thomas.com today.