
BEDS5
BATHS3 full 1 partial
SQUARE FEET2,993
MLS#2627362
STATUSActive
PROPERTY TYPEResidential - Single Family
SUBDIVISIONForestbrook Estates
Property Description
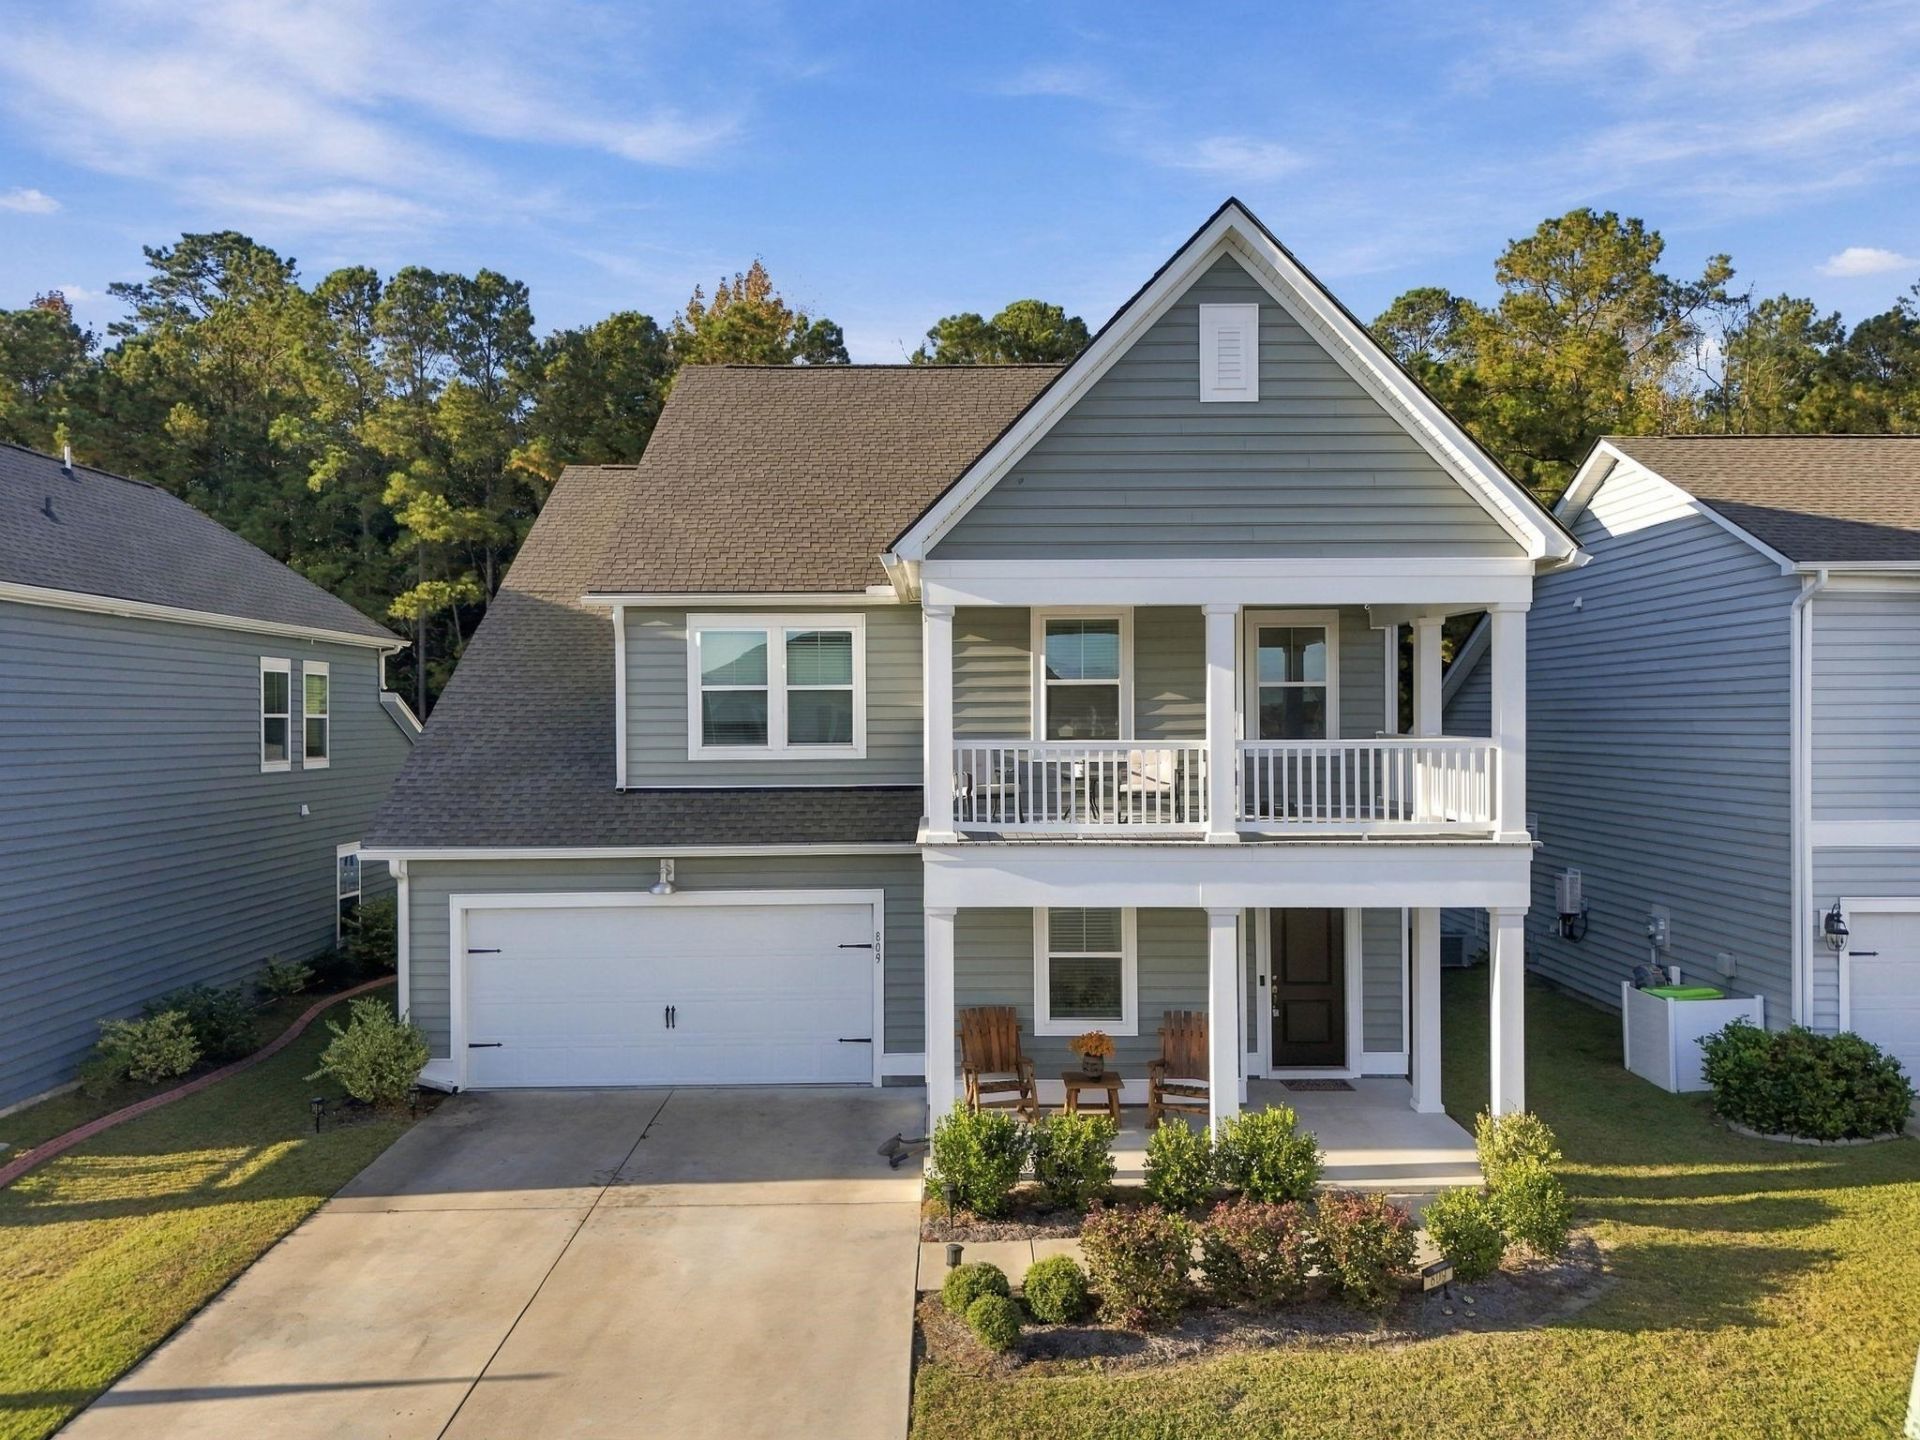
Welcome to your next home! Currently offering the lowest price per square foot in the neighborhood, this spacious property combines a convenient location with room to spread out. Enjoy being just minutes from the beach, shopping, restaurants, and everyday essentials. The home features five bedrooms, a dedicated office, multiple living areas, and two primary bedrooms. The office may offer the flexibility to serve as a sixth bedroom, depending on your needs. The open kitchen features gas cooking, and the home also includes a two-car garage and generous living spaces for everyday living and entertaining. Enjoy the double porches, a screened-in porch, and a fully fenced backyard that backs to the woods for added privacy. The community offers a pool, clubhouse, community garden, and more. With space, flexibility, and a great location, this home is a must-see!
Property Features
Property Type: Residential - Single Family
Cooling: Central Air
Fenced: Yes
Garage: 2 car attached
Heating: Central, Electric, Gas
Home Style: Contemporary
Lot Size: 0.15 Acres
Stories: 2.0
Year Built: 2022
Amenities
Bathtub
Dual Sinks
Fireplace
Handicap Access
Linen Closet
Main Level Primary
Multiple Primary Suites
Other
Sitting Area in Primary
Split Bedrooms
Separate Shower
Vanity
Walk-In Closet(s)
Entrance Foyer
Kitchen Island
Loft
Stainless Steel Appliances
Solid Surface Counters
Balcony
Deck
Fence
Handicap Accessible
Porch
Patio
Feature Descriptions
Appliances: Dishwasher, Disposal, Refrigerator, Dryer, Washer
Association Amenities: Clubhouse, Owner Allowed Golf Cart, Owner Allowed Motorcycle, Other, Pet Restrictions, Security, Tenant Allowed Golf Cart, Tenant Allowed Motorcycle
Community Features: Clubhouse, Golf Carts OK, Other, Recreation Area, Long Term Rental Allowed, Pool
Days on Site: 1
Flooring: Carpet, Luxury Vinyl, Luxury VinylPlank, Vinyl
HOA: Yes
HOA Fee: 72/ Monthly
Laundry: Washer Hookup
Parcel#: 42701030016
Parking: Attached, Garage, Two Car Garage, Garage Door Opener
Parking Notes: Attached, Garage, Two Car Garage, Garage Door Opener
Patio/Porch: Balcony, Rear Porch, Deck, Front Porch, Patio, Porch, Screened
Pets Allowed: Owner Only, Yes
Pool: Community, Outdoor Pool
Security: Smoke Detector(s), Security Service
Swimming Pool: Yes
Utilities: Cable Available, Electricity Available, Natural Gas Available, Other, Water Available
Water: Public
Local Schools
High School: Socastee High School
Middle School: Forestbrook Middle School
Elementary School: Forestbrook Elementary School
Listed By / Shown By
Listed By
Agency Name: Rowles Real Estate
Agency Contact: Cell: 843-450-2535
Shown By
Agency Title: CENTURY 21 Thomas
Agency Phone: 888-249-2100

Estimate Your Payment
Estimated Payment
$ 1,130.24 per month $999.28 Principal & Interest $0.00 Property Tax (data not provided by mls) $130.96 Homeowner's Insurance
809 Harrison Mill St. | MLS# 2627362
This single family home located at 809 Harrison Mill St. , Myrtle Beach, SC 29579 is currently listed for sale with an asking price of $449,000. This property was built in 2022 and has 5 bedrooms and 3 full and 1 partial baths with 2993 sq. ft. Harrison Mill St. is located in the Forestbrook Estates subdivision. Search Forestbrook Estates real estate on www.century21thomas.com today.